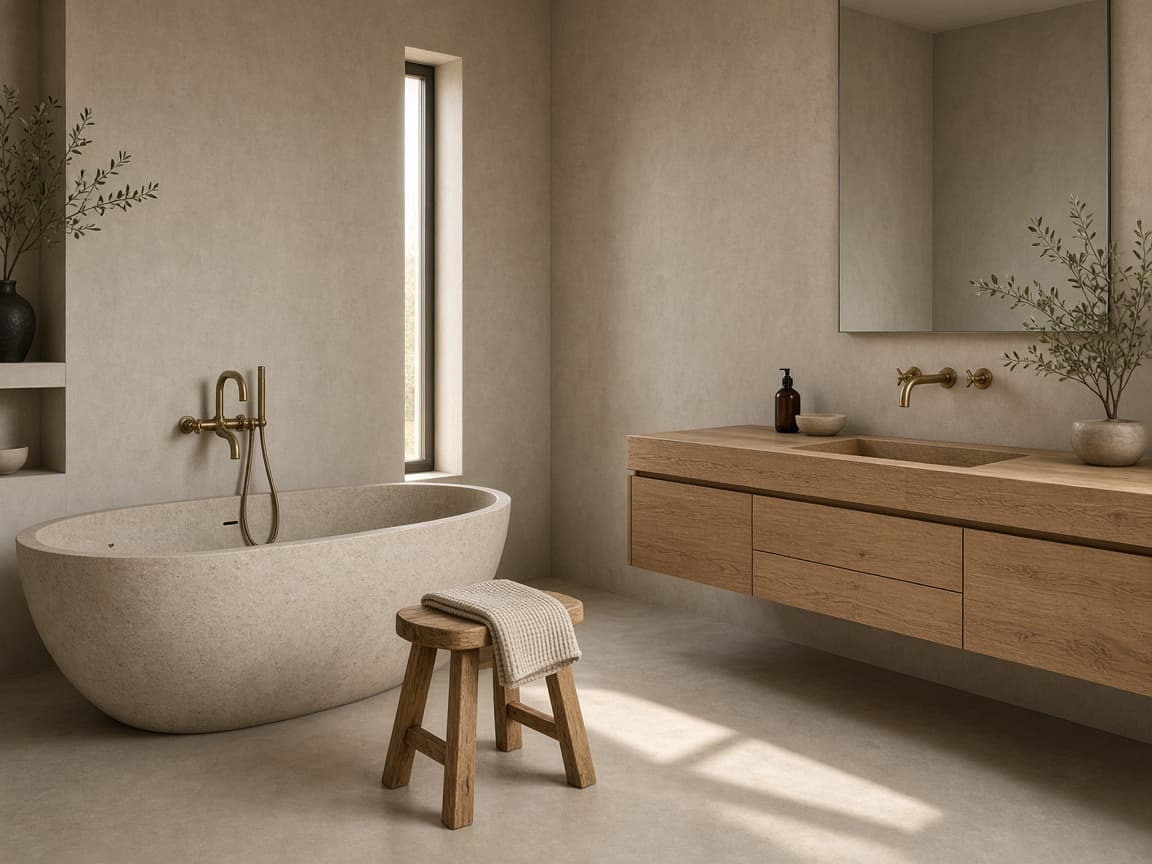
 Bathroom
Harlow bathhouse
One material palette, one slot of light — the whole room built around quiet.

नमस्ते · Namaste
Handcrafted interiors, exhibitions, and home automation from Basaveshwar Nagar, Bengaluru.
Preparing your visit…
Design style
Quiet palettes, hidden storage and calm negative space — rooms that feel uncluttered but never sterile.
Minimalist work at Pioneer is about editing: fewer materials used well, joinery that swallows daily clutter, and surfaces chosen for how they age rather than how they photograph.
We balance restraint with warmth — micro-cement, oak, linen and soft light so minimal rooms still feel like home.
Baths, kitchens and living spaces where every element earns its place.
BathroomOne material palette, one slot of light — the whole room built around quiet.
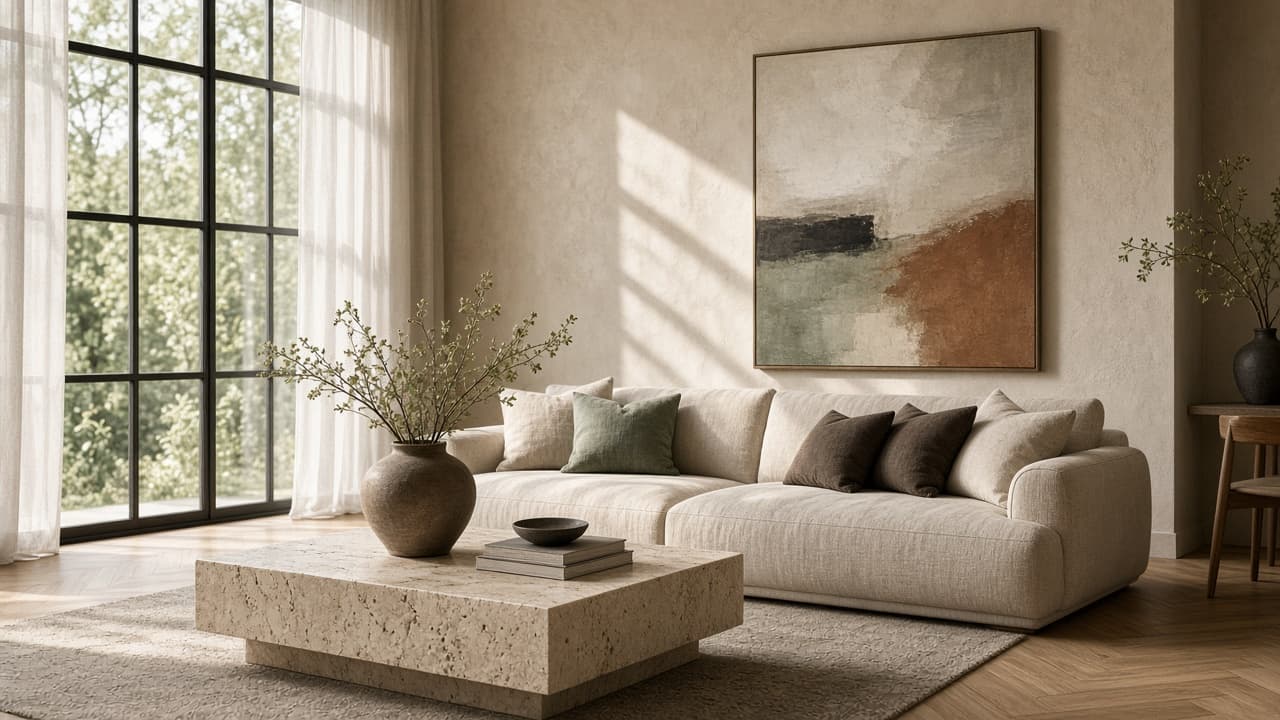 Living room
Negative space, linen upholstery and plaster — comfort without visual noise.
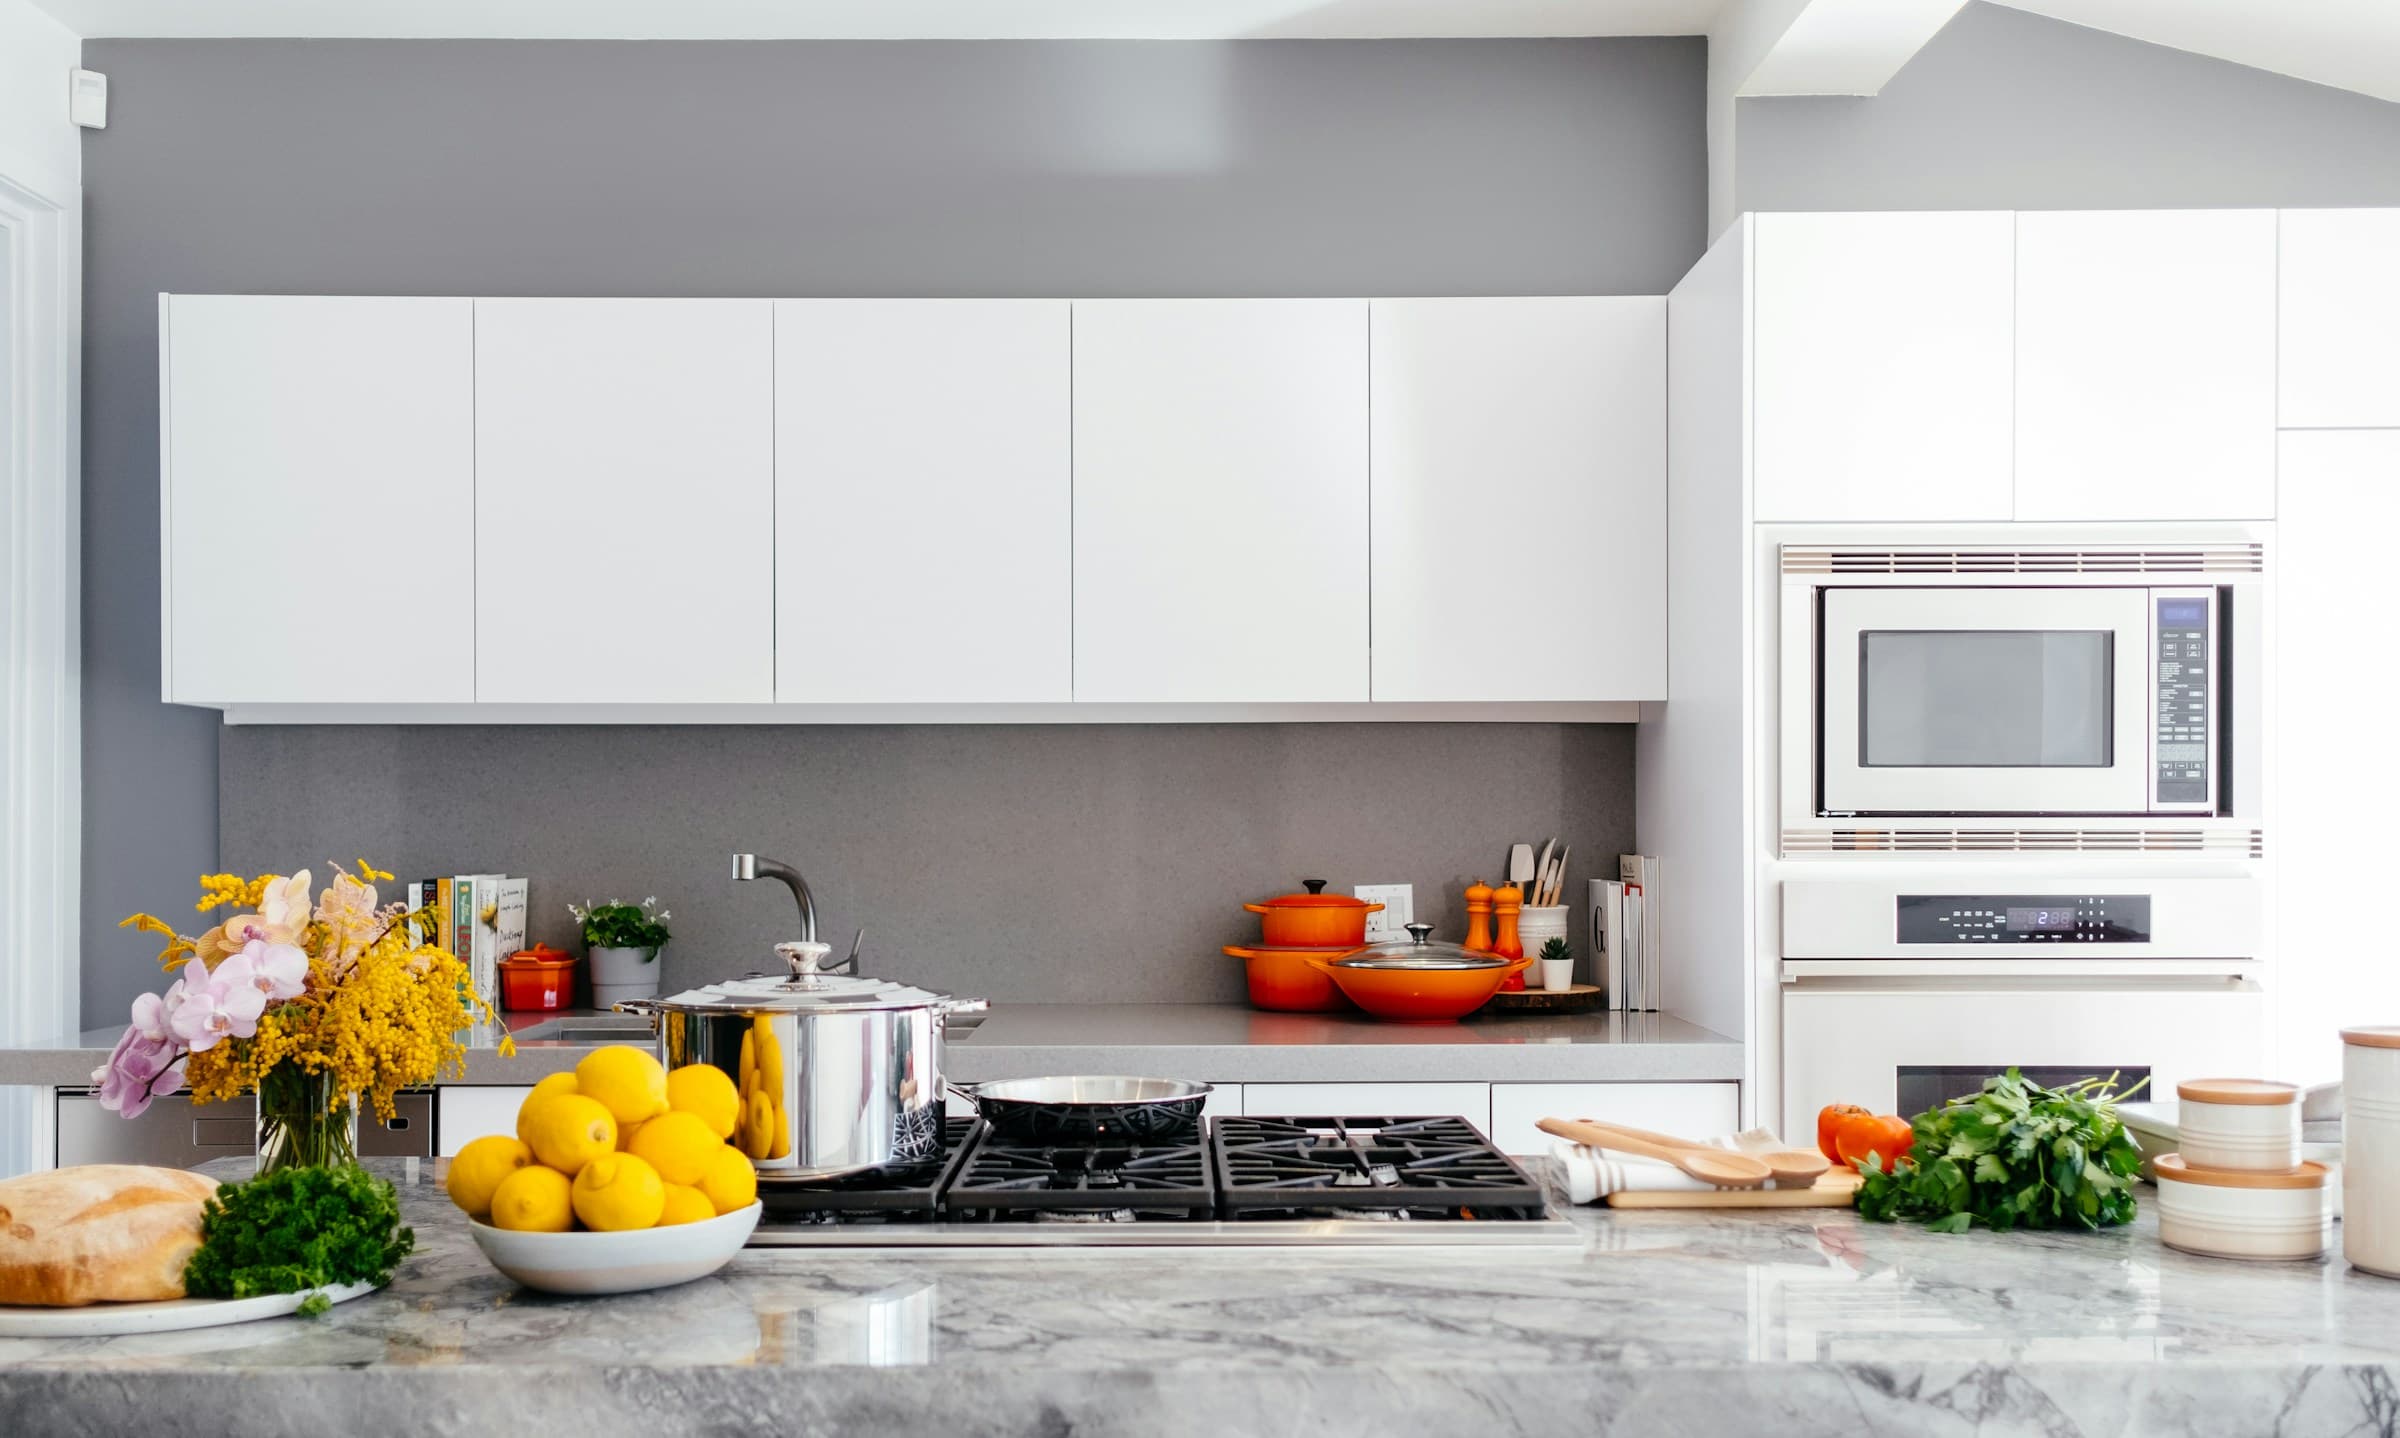 Kitchen
Flat-front cabinetry and clear counters — storage mapped so essentials disappear.
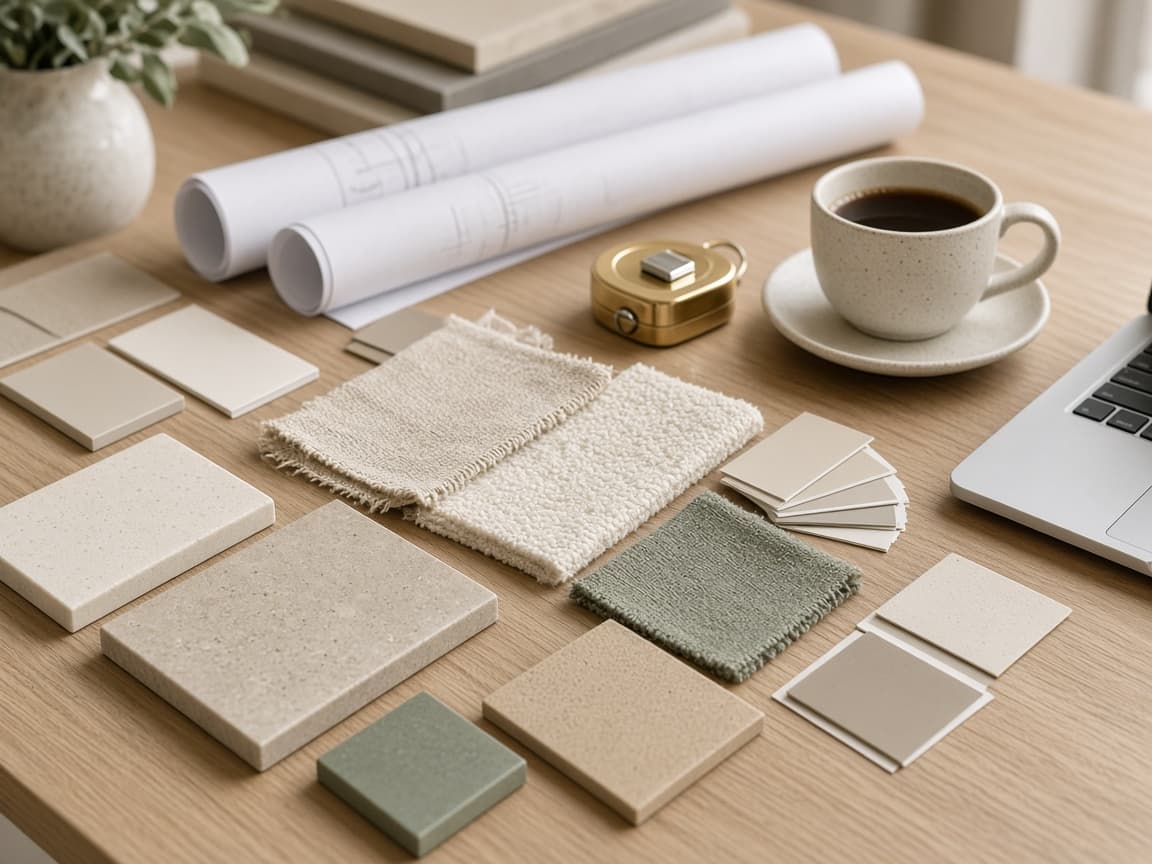 Studio
Samples laid out with restraint — tone-on-tone palettes before anything is ordered.
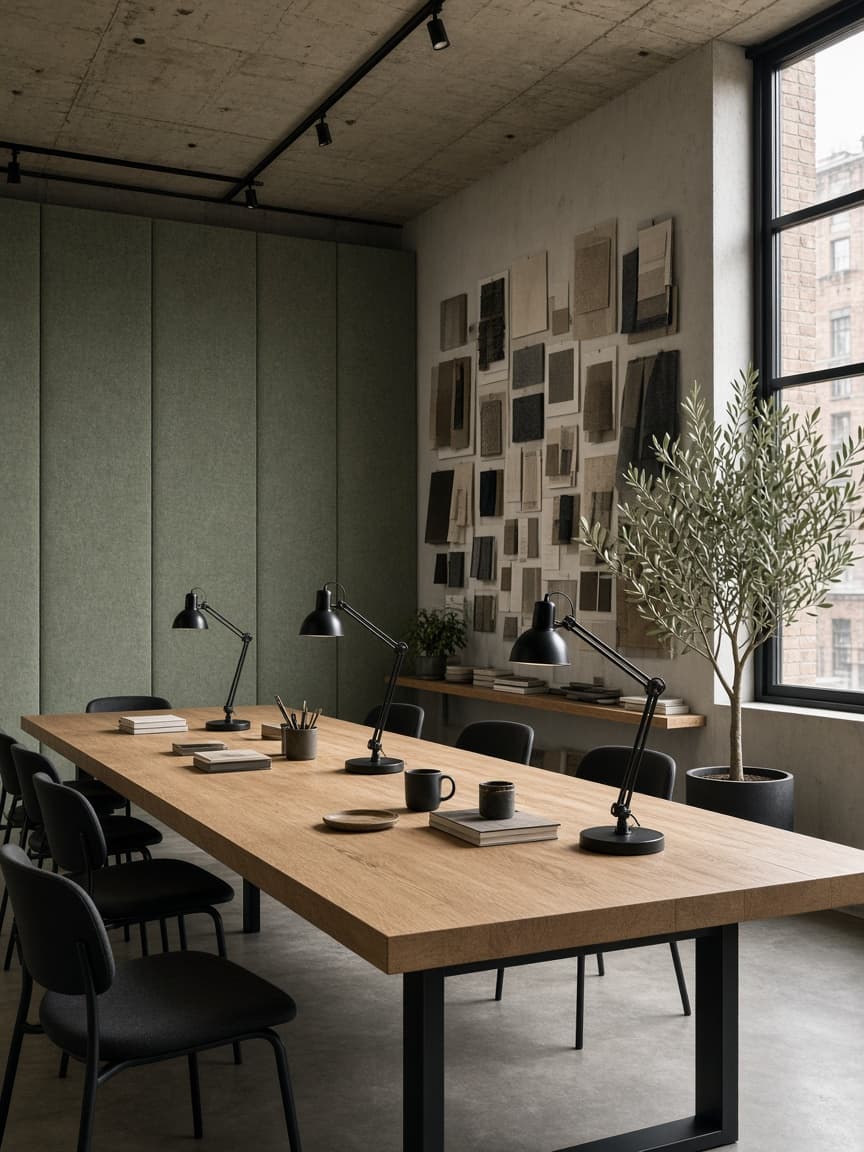 Workplace
Long sight lines, hidden cable paths and felt where acoustics matter most.
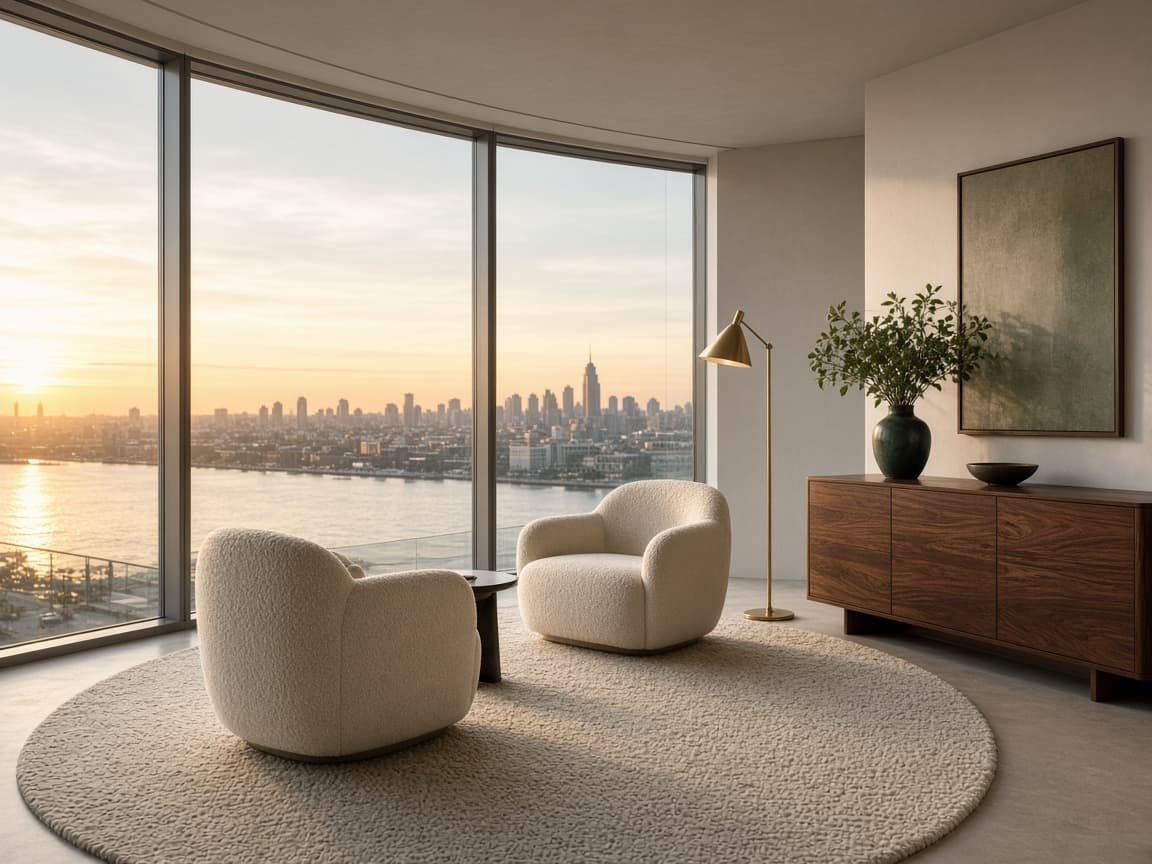 Penthouse
Low furniture and soft textiles — the view stays primary, not the décor.