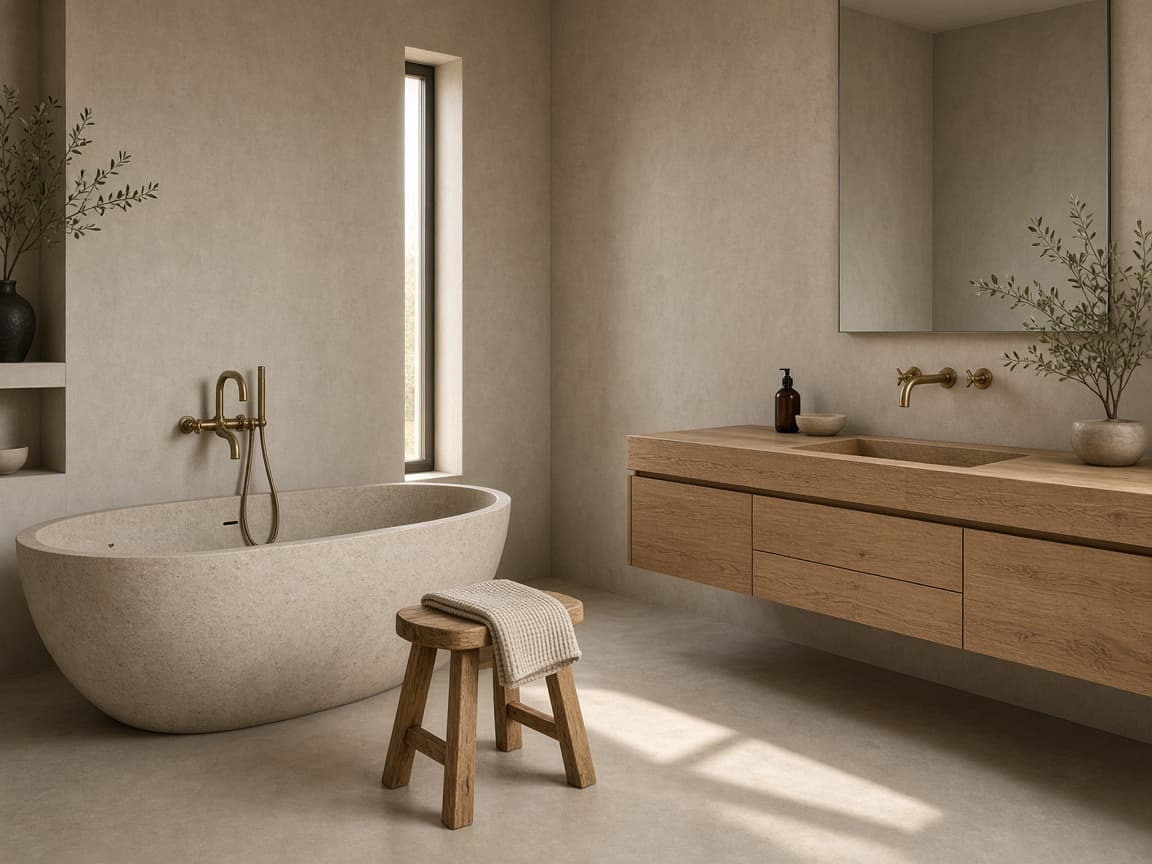
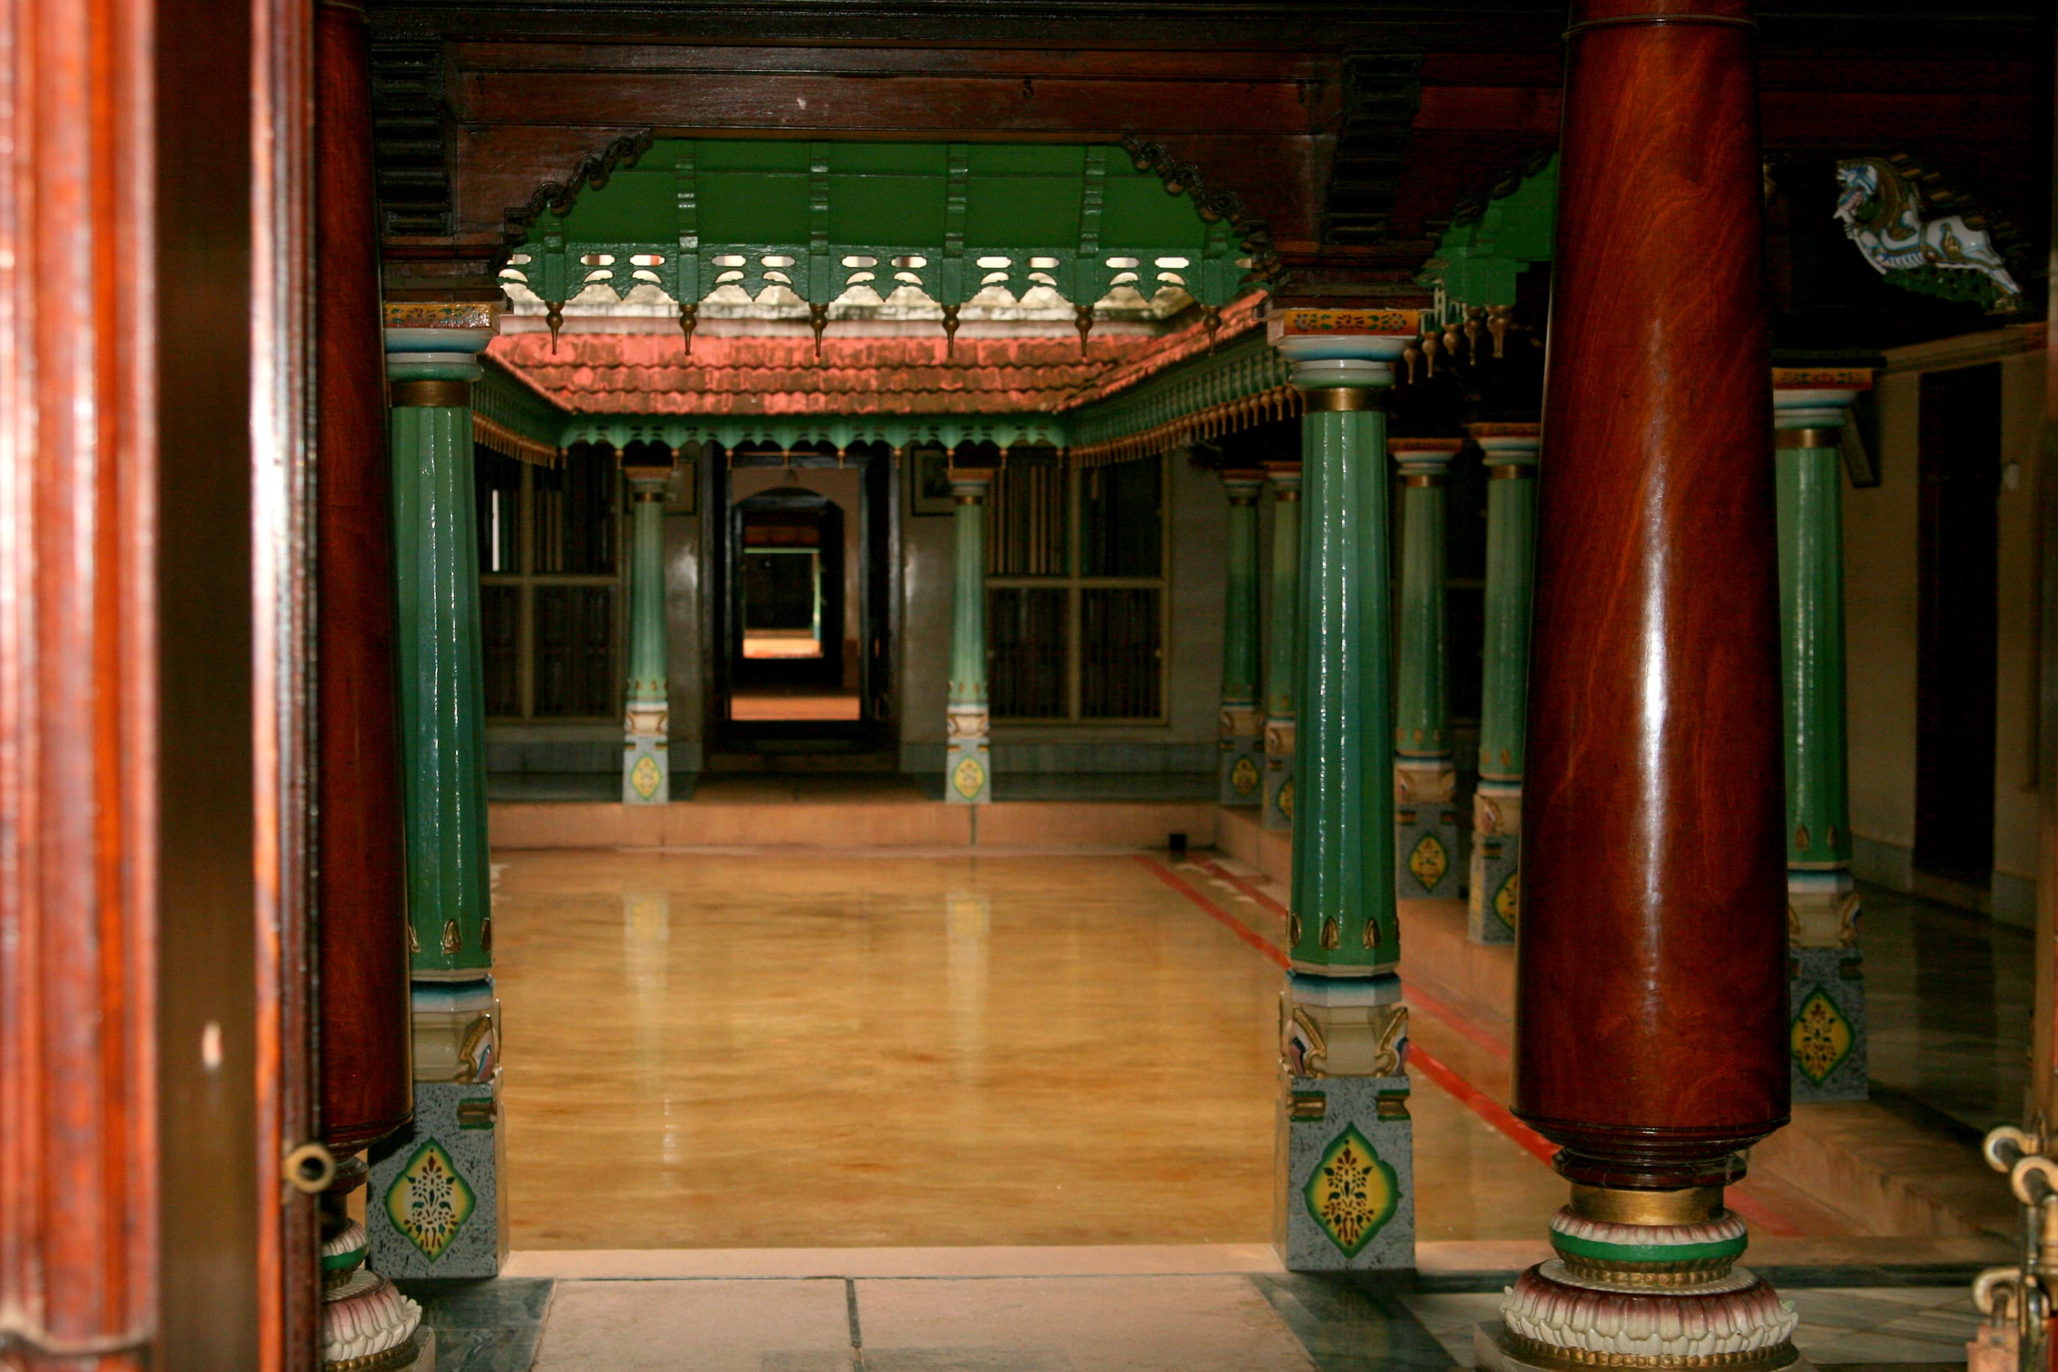
Living room
Living rooms — Western calm, Indian soul
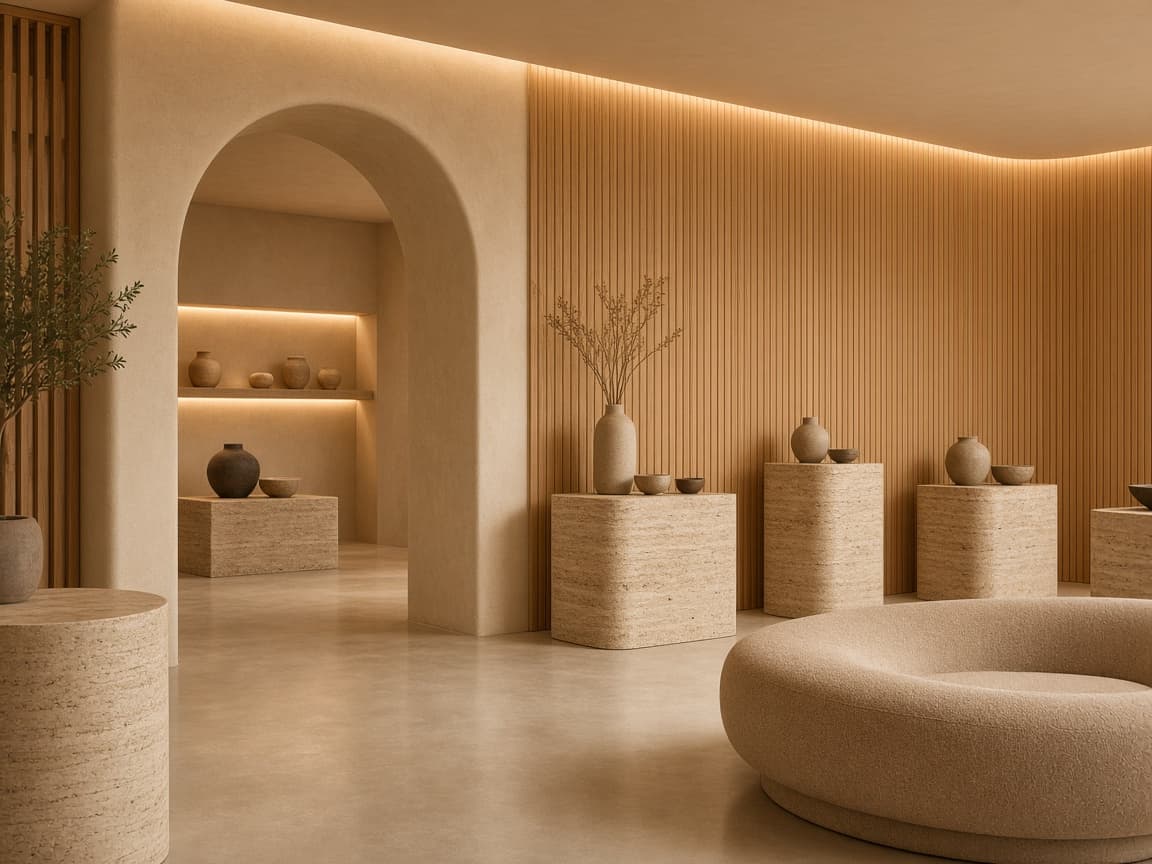
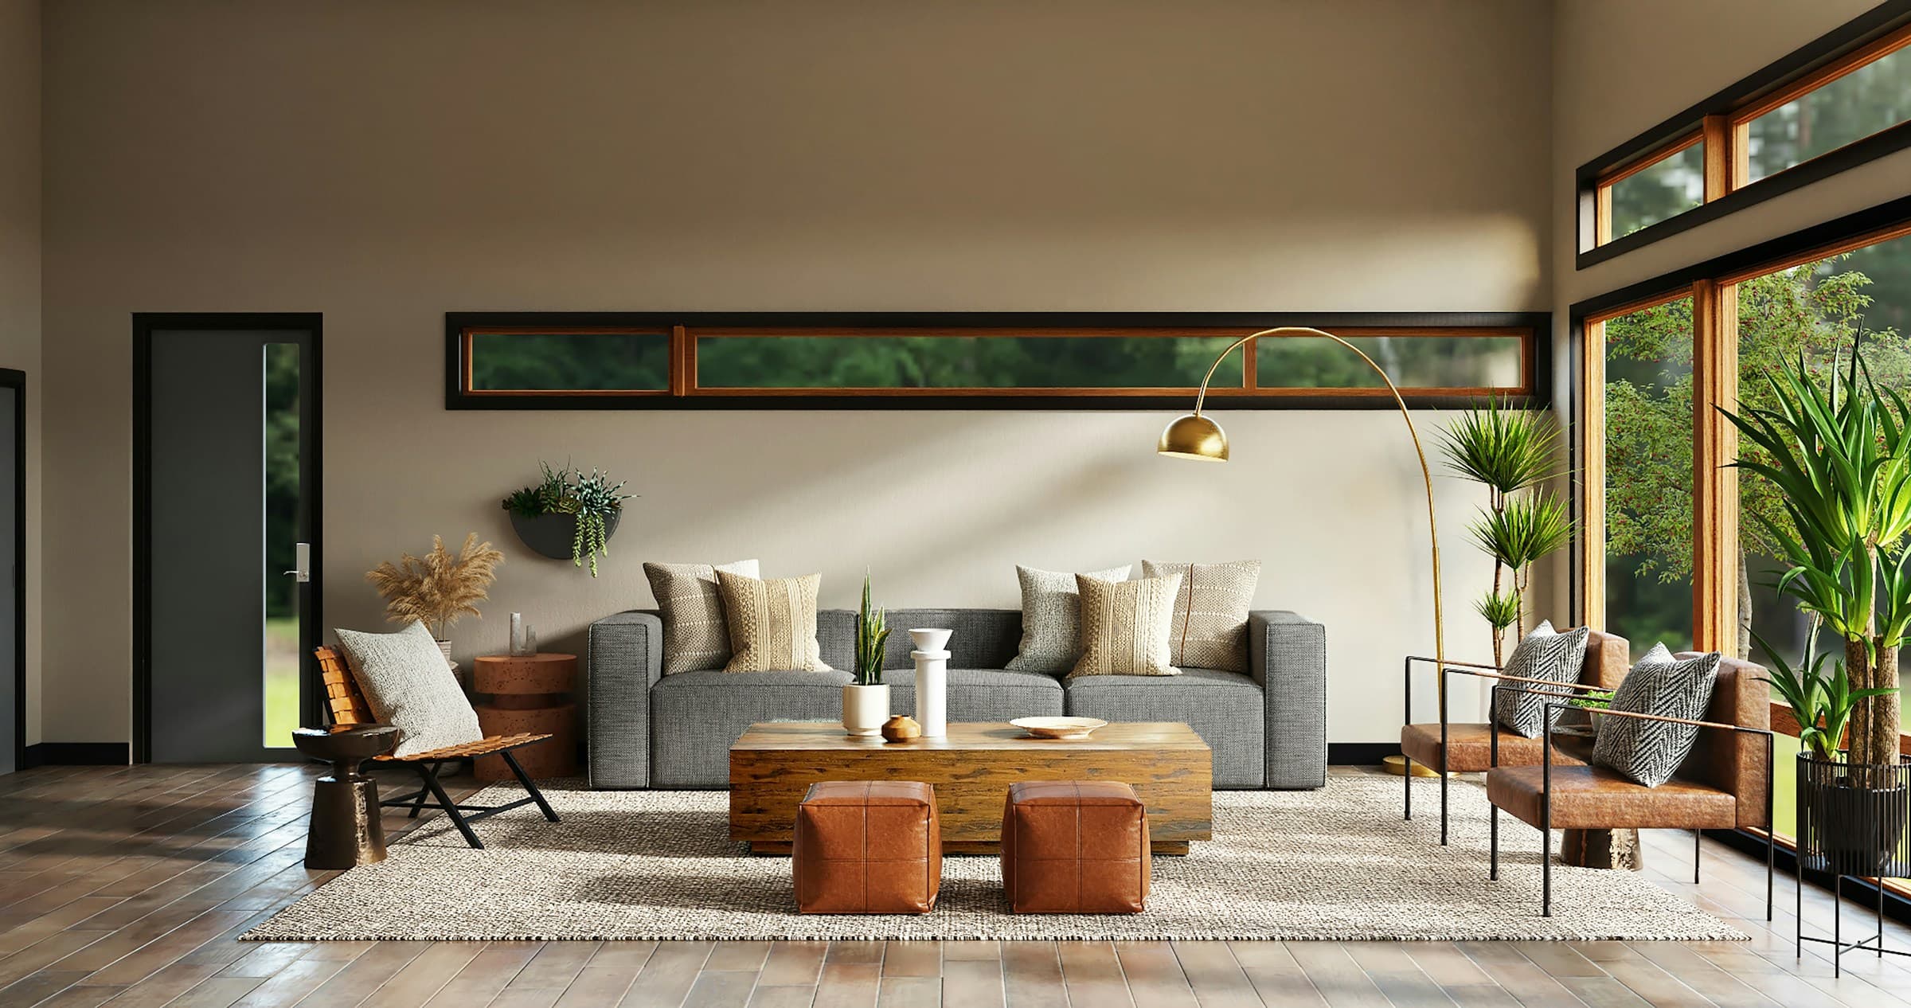
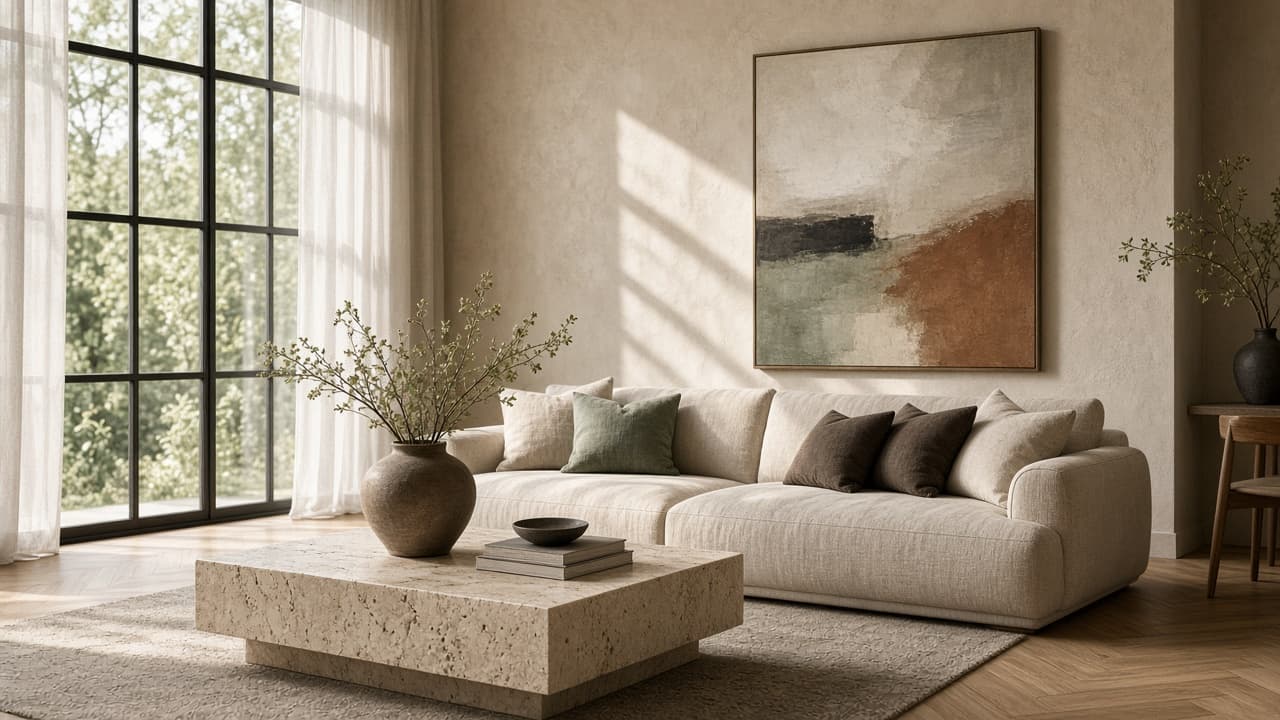
Open Western planning with linen, plaster and walnut, layered with Indian texture, craft and warmth that holds from morning chai to evening guests.

नमस्ते · Namaste
Handcrafted interiors, exhibitions, and home automation from Basaveshwar Nagar, Bengaluru.
Preparing your visit…
Handcrafted interiors · India
Full-service interior design for residences and exhibitions — from first concept and 3D visualization through material selection and on-site execution.
Design capabilities
From modern minimalism to heritage-rich traditional homes — one studio, many languages, always built around how you live.
Indo-Western
Open plans and contemporary detailing meet teak, stone, brass and palettes rooted in India — living, kitchen, dining and island layouts shaped for real households.
Living room
Open Western planning with linen, plaster and walnut, layered with Indian texture, craft and warmth that holds from morning chai to evening guests.
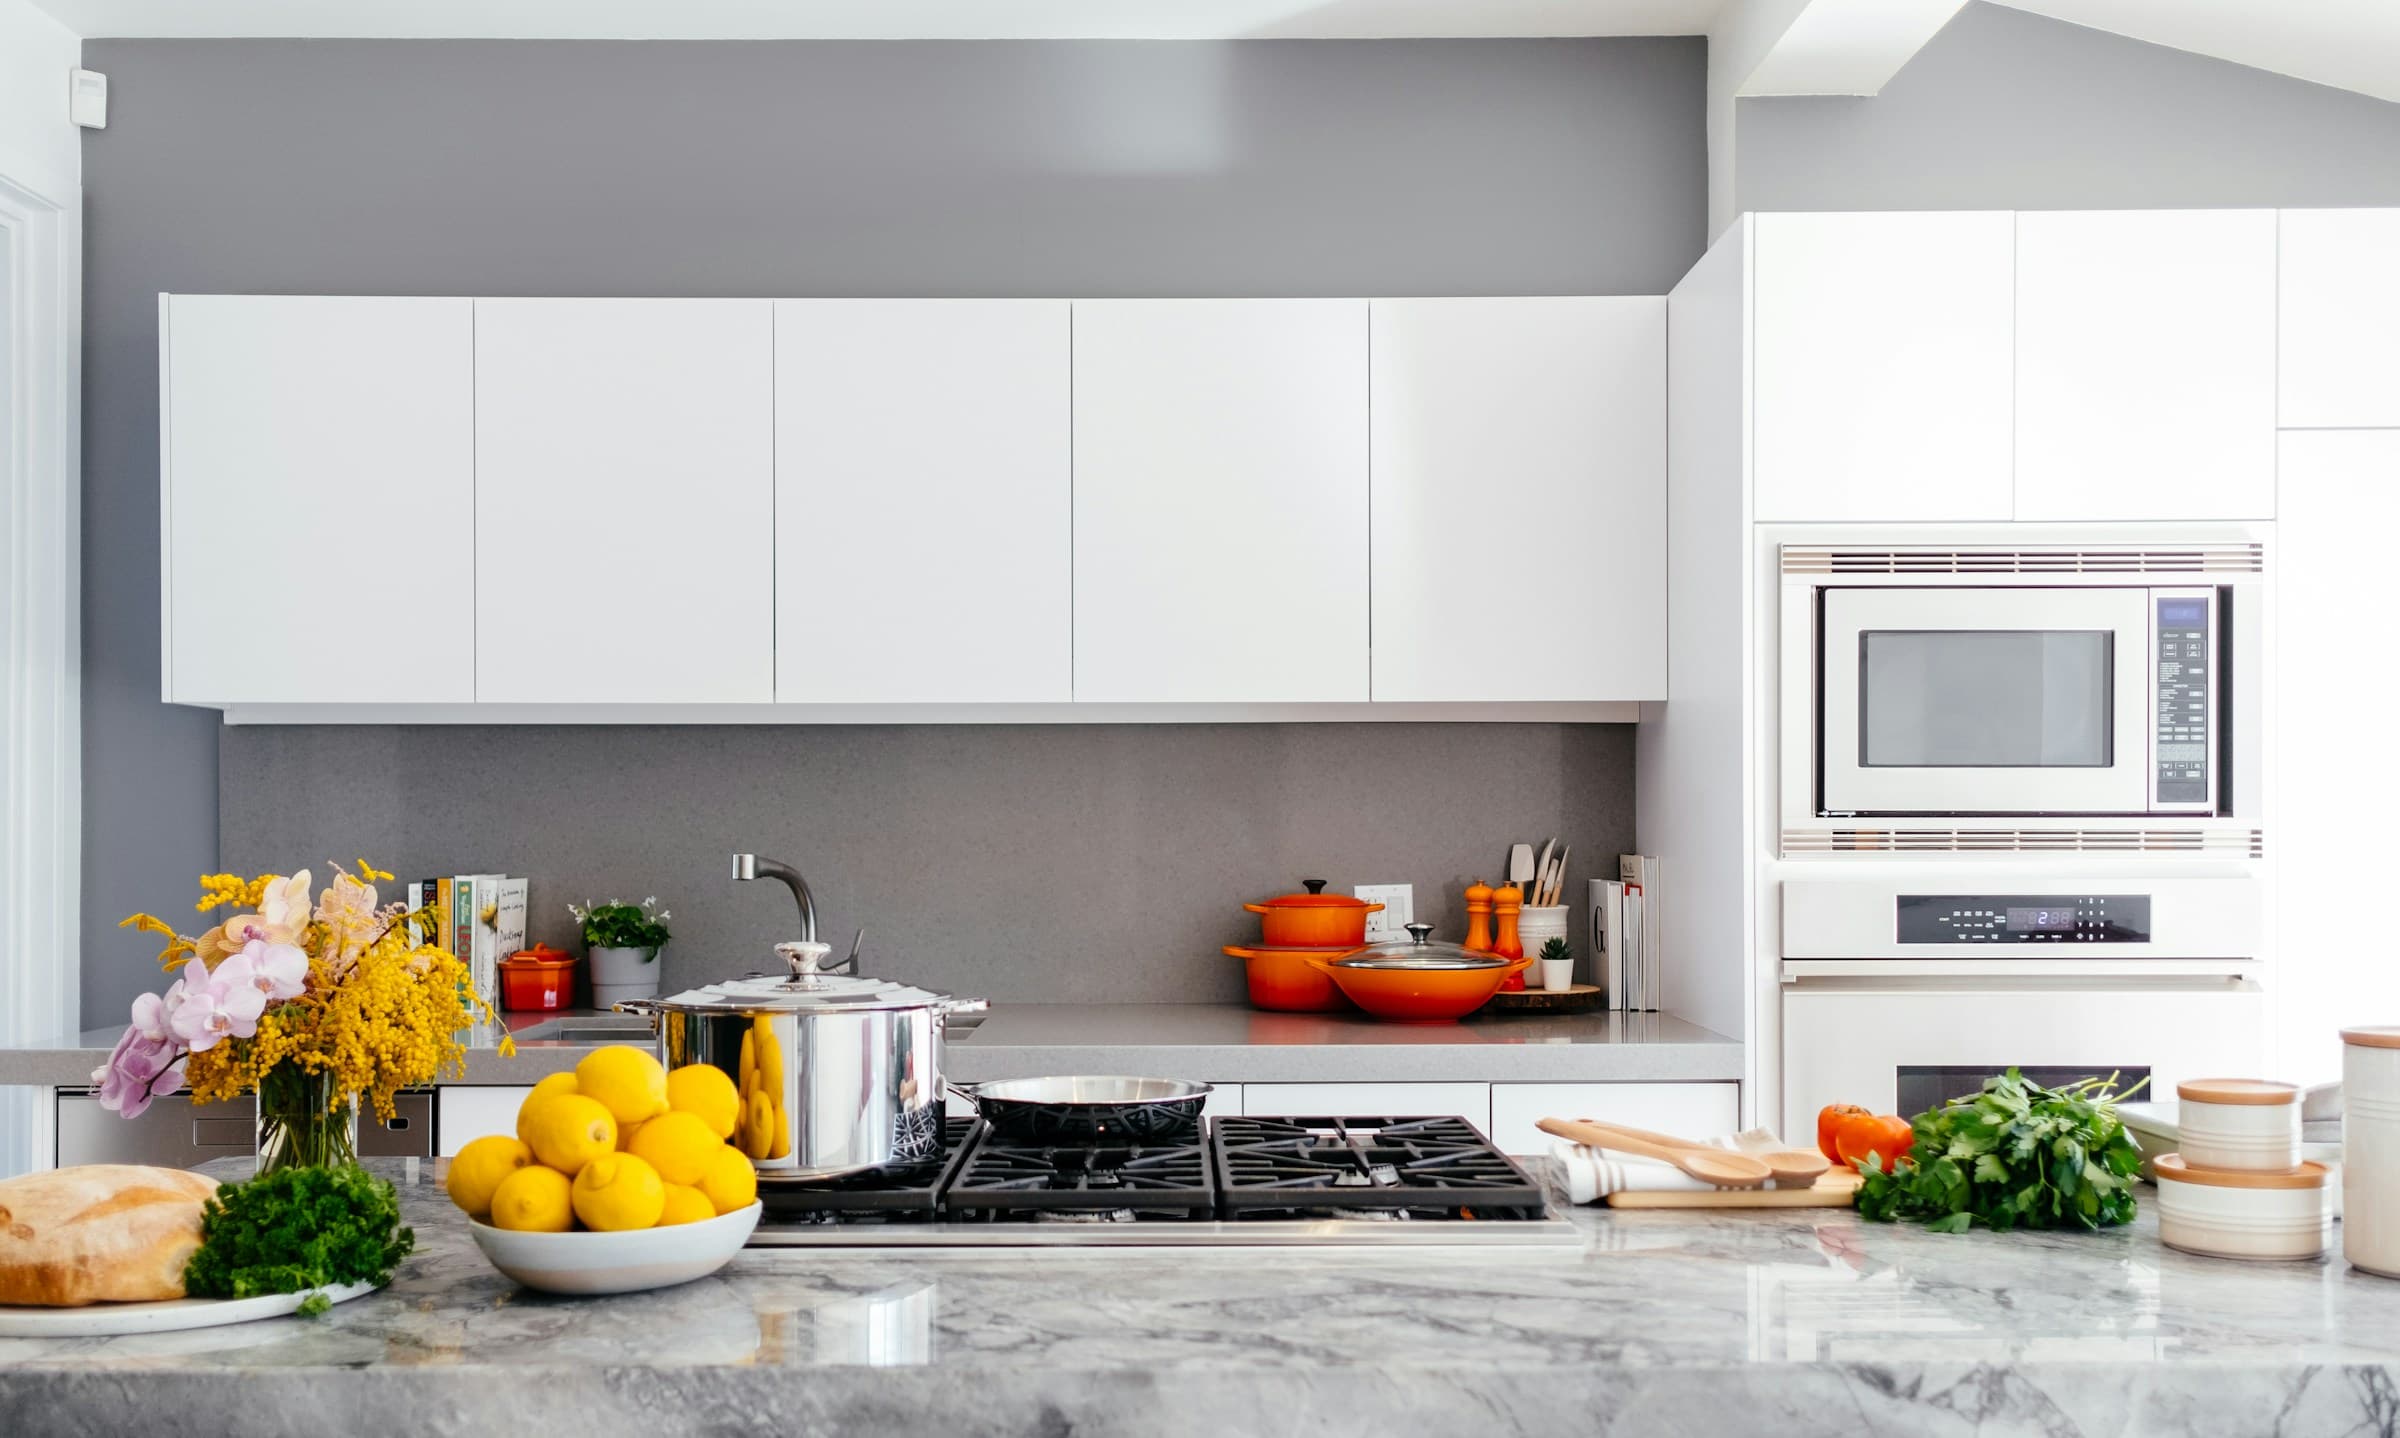
Kitchen
Handleless cabinetry, stone counters and integrated appliances — planned around storage, workflow and how your household actually uses the space.
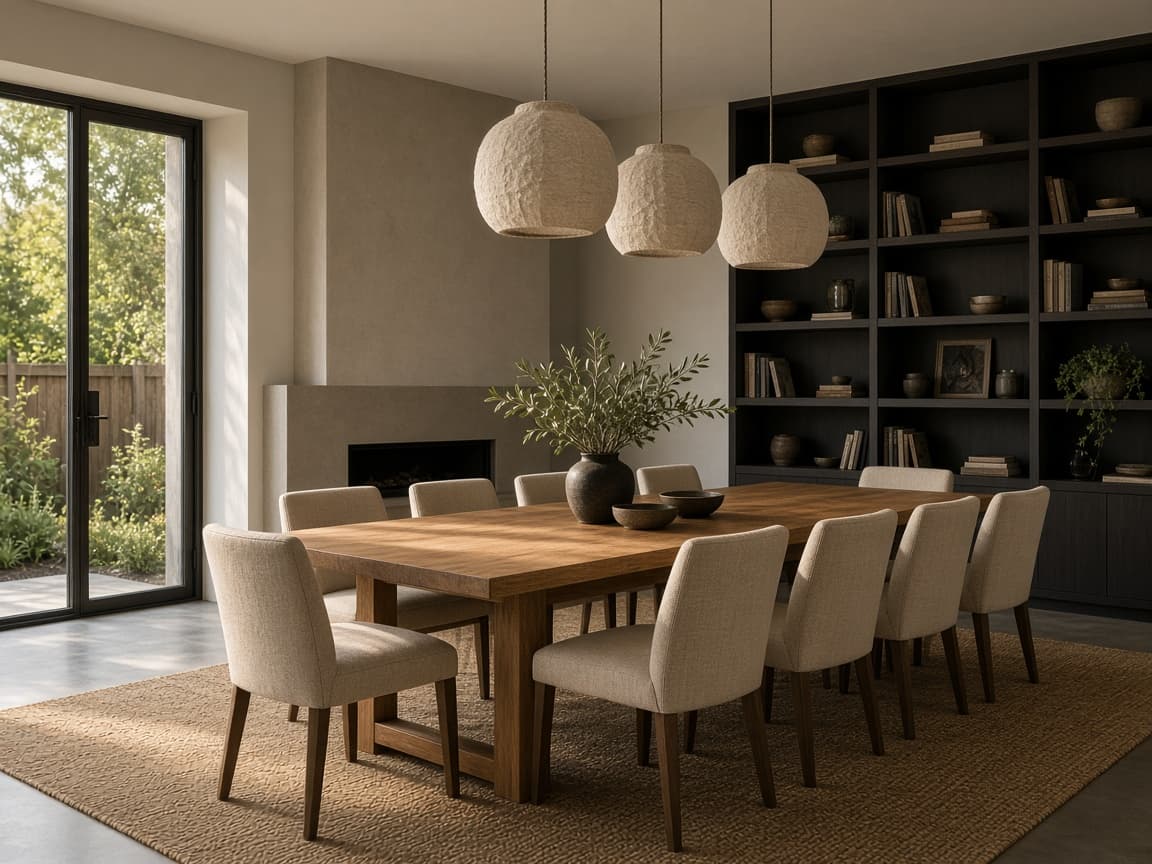
Dining hall
Scale, lighting and joinery tuned for gatherings — from weeknight suppers to seated dinners that run late.
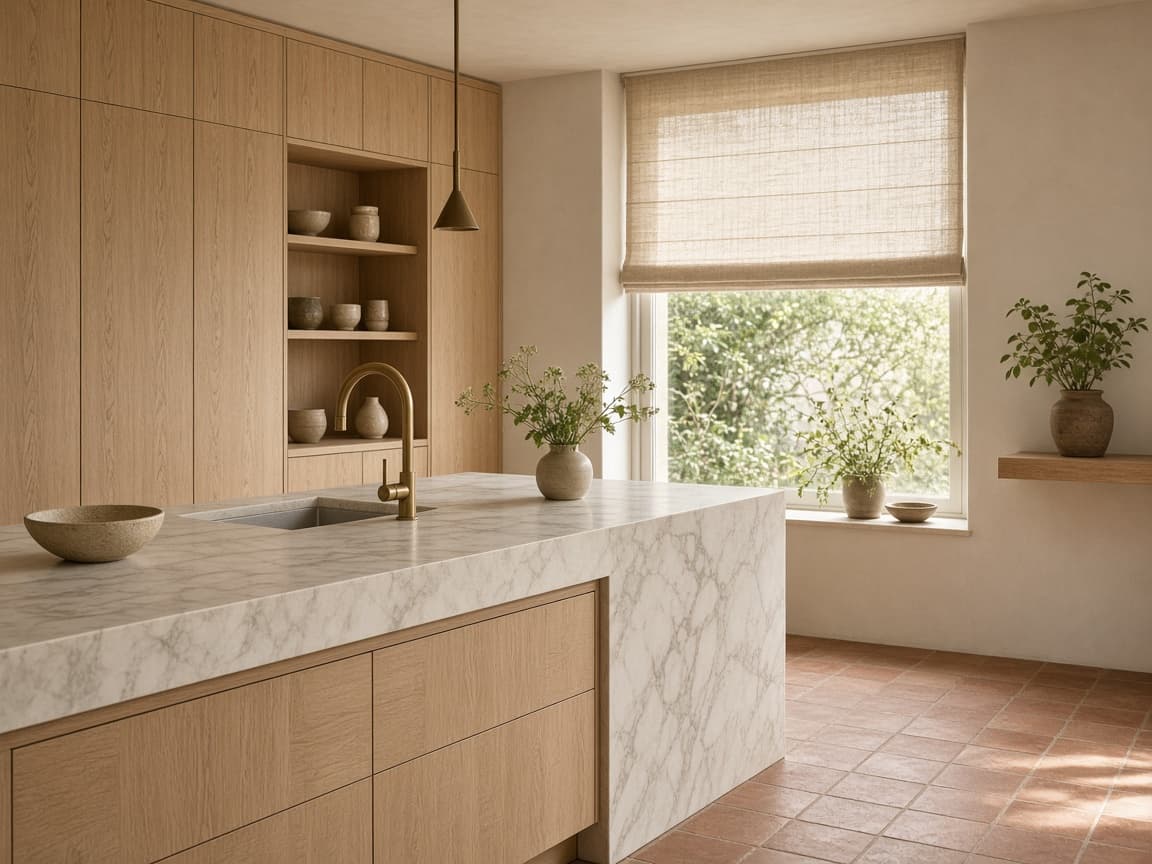
Island kitchen
Marble islands, pale oak and brass hardware — one surface for prep, homework and guests, with every drawer mapped to what lives inside.
Featured transformations
Drag the slider to compare concept-to-completion on kitchens, penthouses and family homes. Every frame is from a delivered project.
Before · Closed plan · dated cabinetryAfter · Open kitchen · marble island · brass details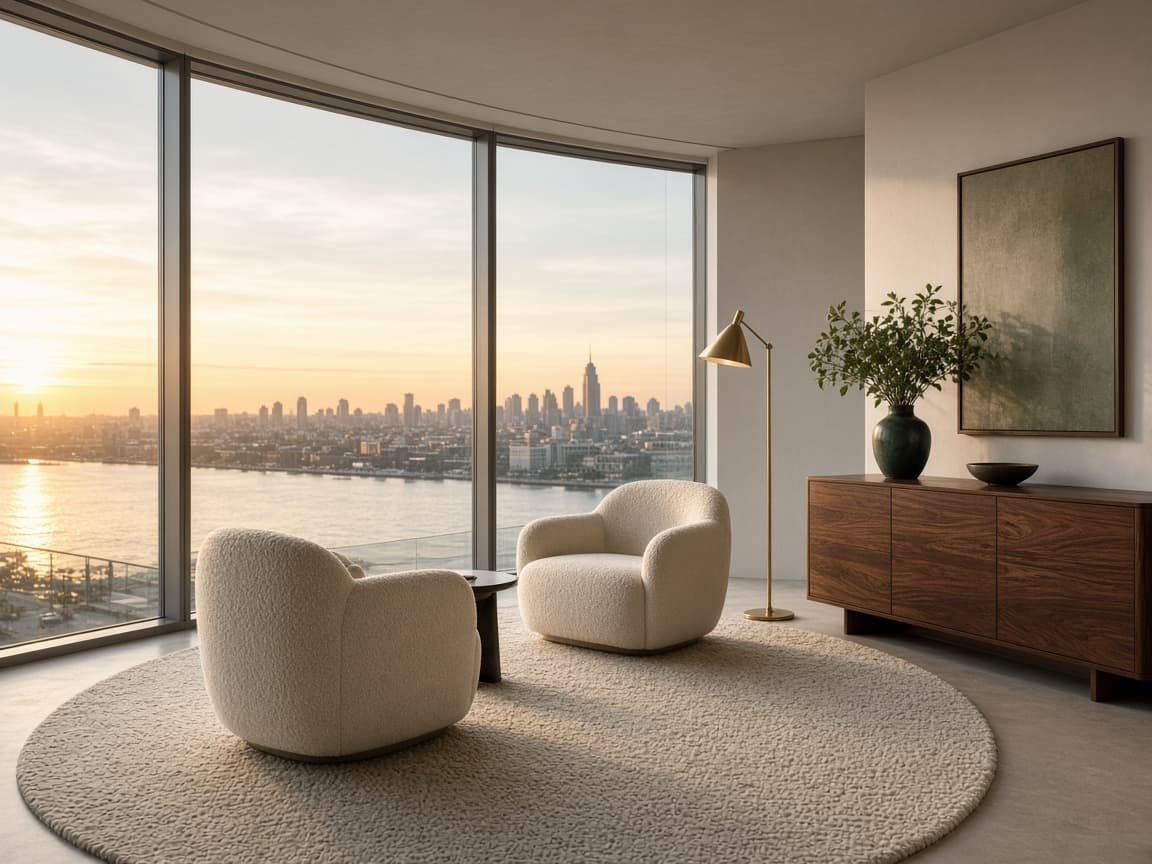 Before · Hard surfaces · no focal seatingAfter · Layered textiles · walnut joinery · zoned light
Featured portfolio
Filter by room type or category — kitchens, penthouses, villas and exhibition work, each tagged and documented from concept to completion.
The rest of the archive
Around two thirds of our work stays private at the client’s request. Tell us the kind of project you have and we will send the case studies that actually resemble it.
How a project runs
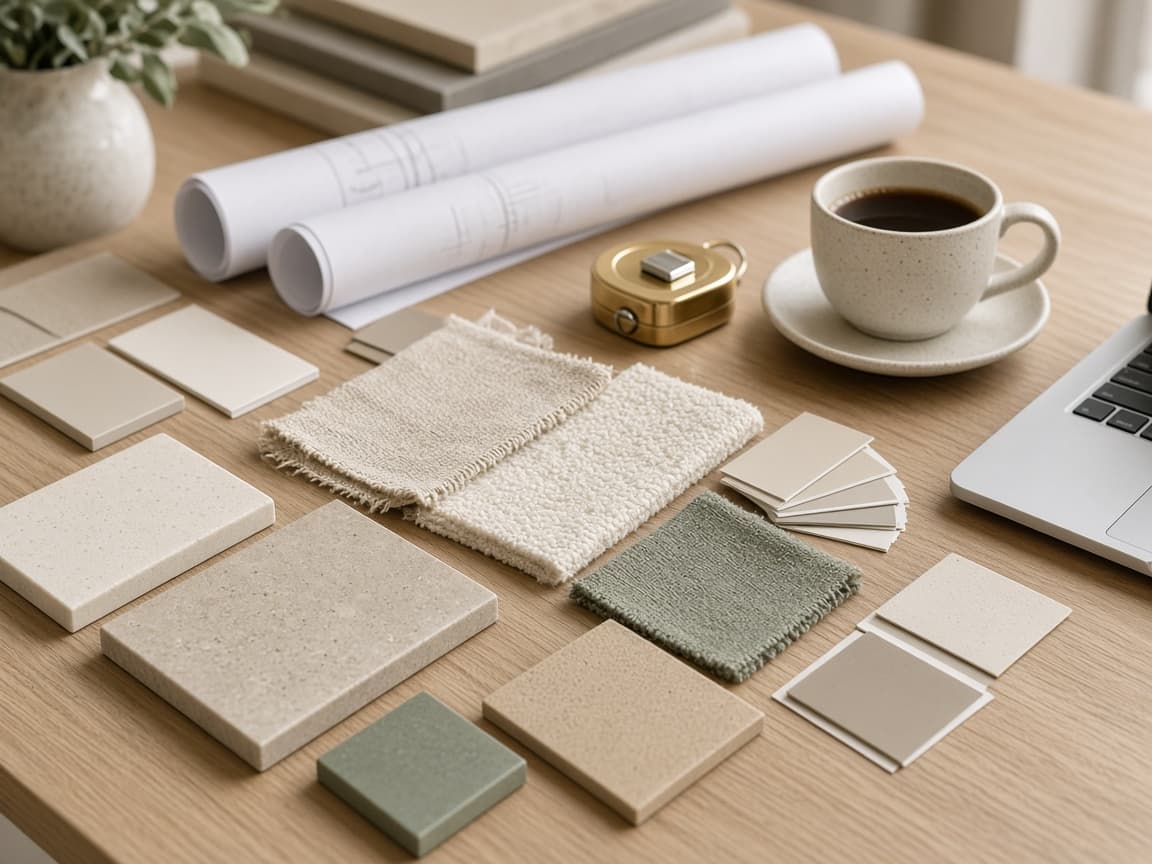
Discovery and concept, 3D visualization, material selection and execution — each stage approved before the next begins, with full transparency on scope and fees.
Walk-through, lifestyle interview and budget alignment. You receive a clear brief, mood direction and spatial concept before anything is drawn in detail.
Photorealistic views and plan options so you can judge scale, light and flow. We refine together until the direction feels unmistakably yours.
Physical samples, joinery specs and a locked schedule of finishes. Long-lead items are secured while trades receive build-ready drawings.
Site supervision, vendor coordination and quality checks through install. Handover includes styling, photography and a maintenance guide for your home.
150+
Projects completed
98%
On-time handovers
4.9 / 5
Client satisfaction
As featured in
In their words
“We interviewed four studios and Pioneer was the only one who asked how we actually live before showing us a single image. Two years on, nothing about the house feels dated — it just feels like ours.”
What we do
From residences and smart-home systems to booths that must perform on a show floor, we start with how people move through the space — then layer materials, technology and detail.
Residential spaces planned for how your family actually lives — layout, storage, lighting and finishes that feel calm, personal and built to last.
Projects from consultation
Typically 8–16 weeks
Trade shows, brand activations and exhibition booths designed to draw people in — clear circulation, strong focal points and finishes that survive setup, traffic and teardown.
Quoted per event scope
Typically 3–8 weeks lead time
Smart lighting, climate, security and AV woven into your interior plan — so controls feel intuitive, hardware stays discreet, and the home responds to how you actually live.
Packages from consultation
Typically 2–6 weeks
Consultation booking
Share a few details about your project — we respond within two business days with next steps and available consultation slots.
Phone & WhatsApp
Main line
+91 99004 24440Consultation bookings
+919243459001Studio
Hours