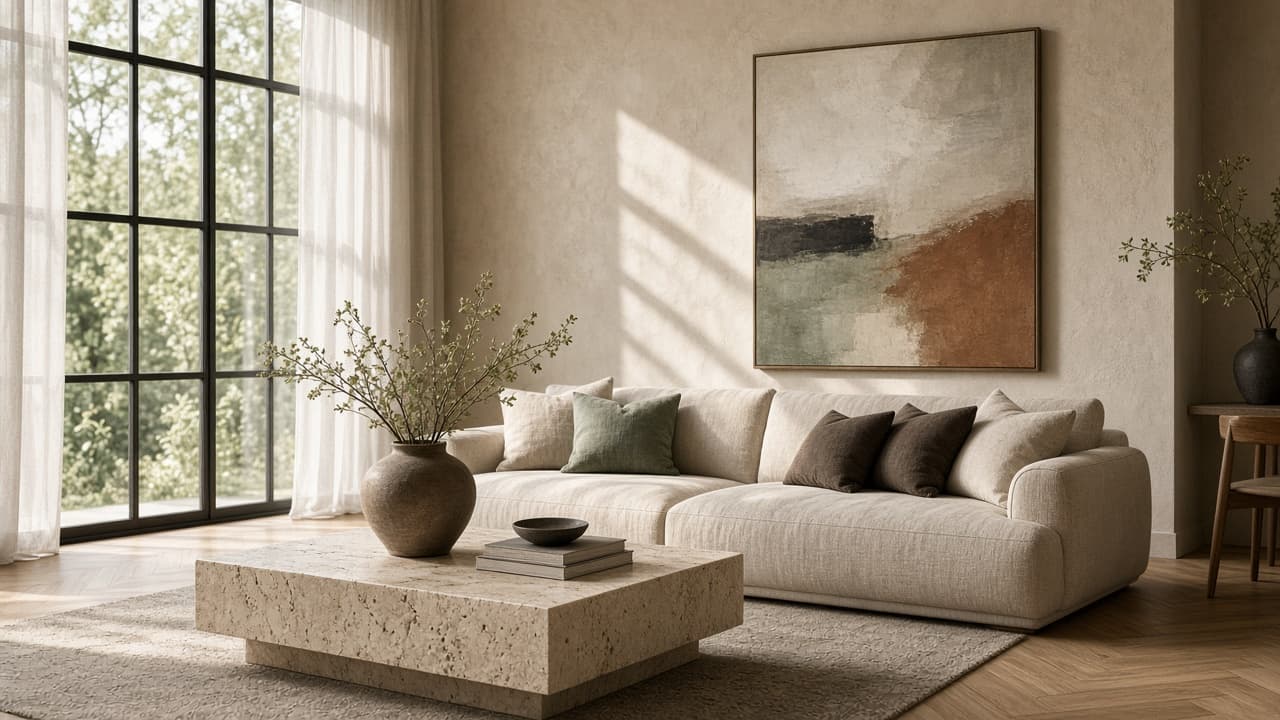
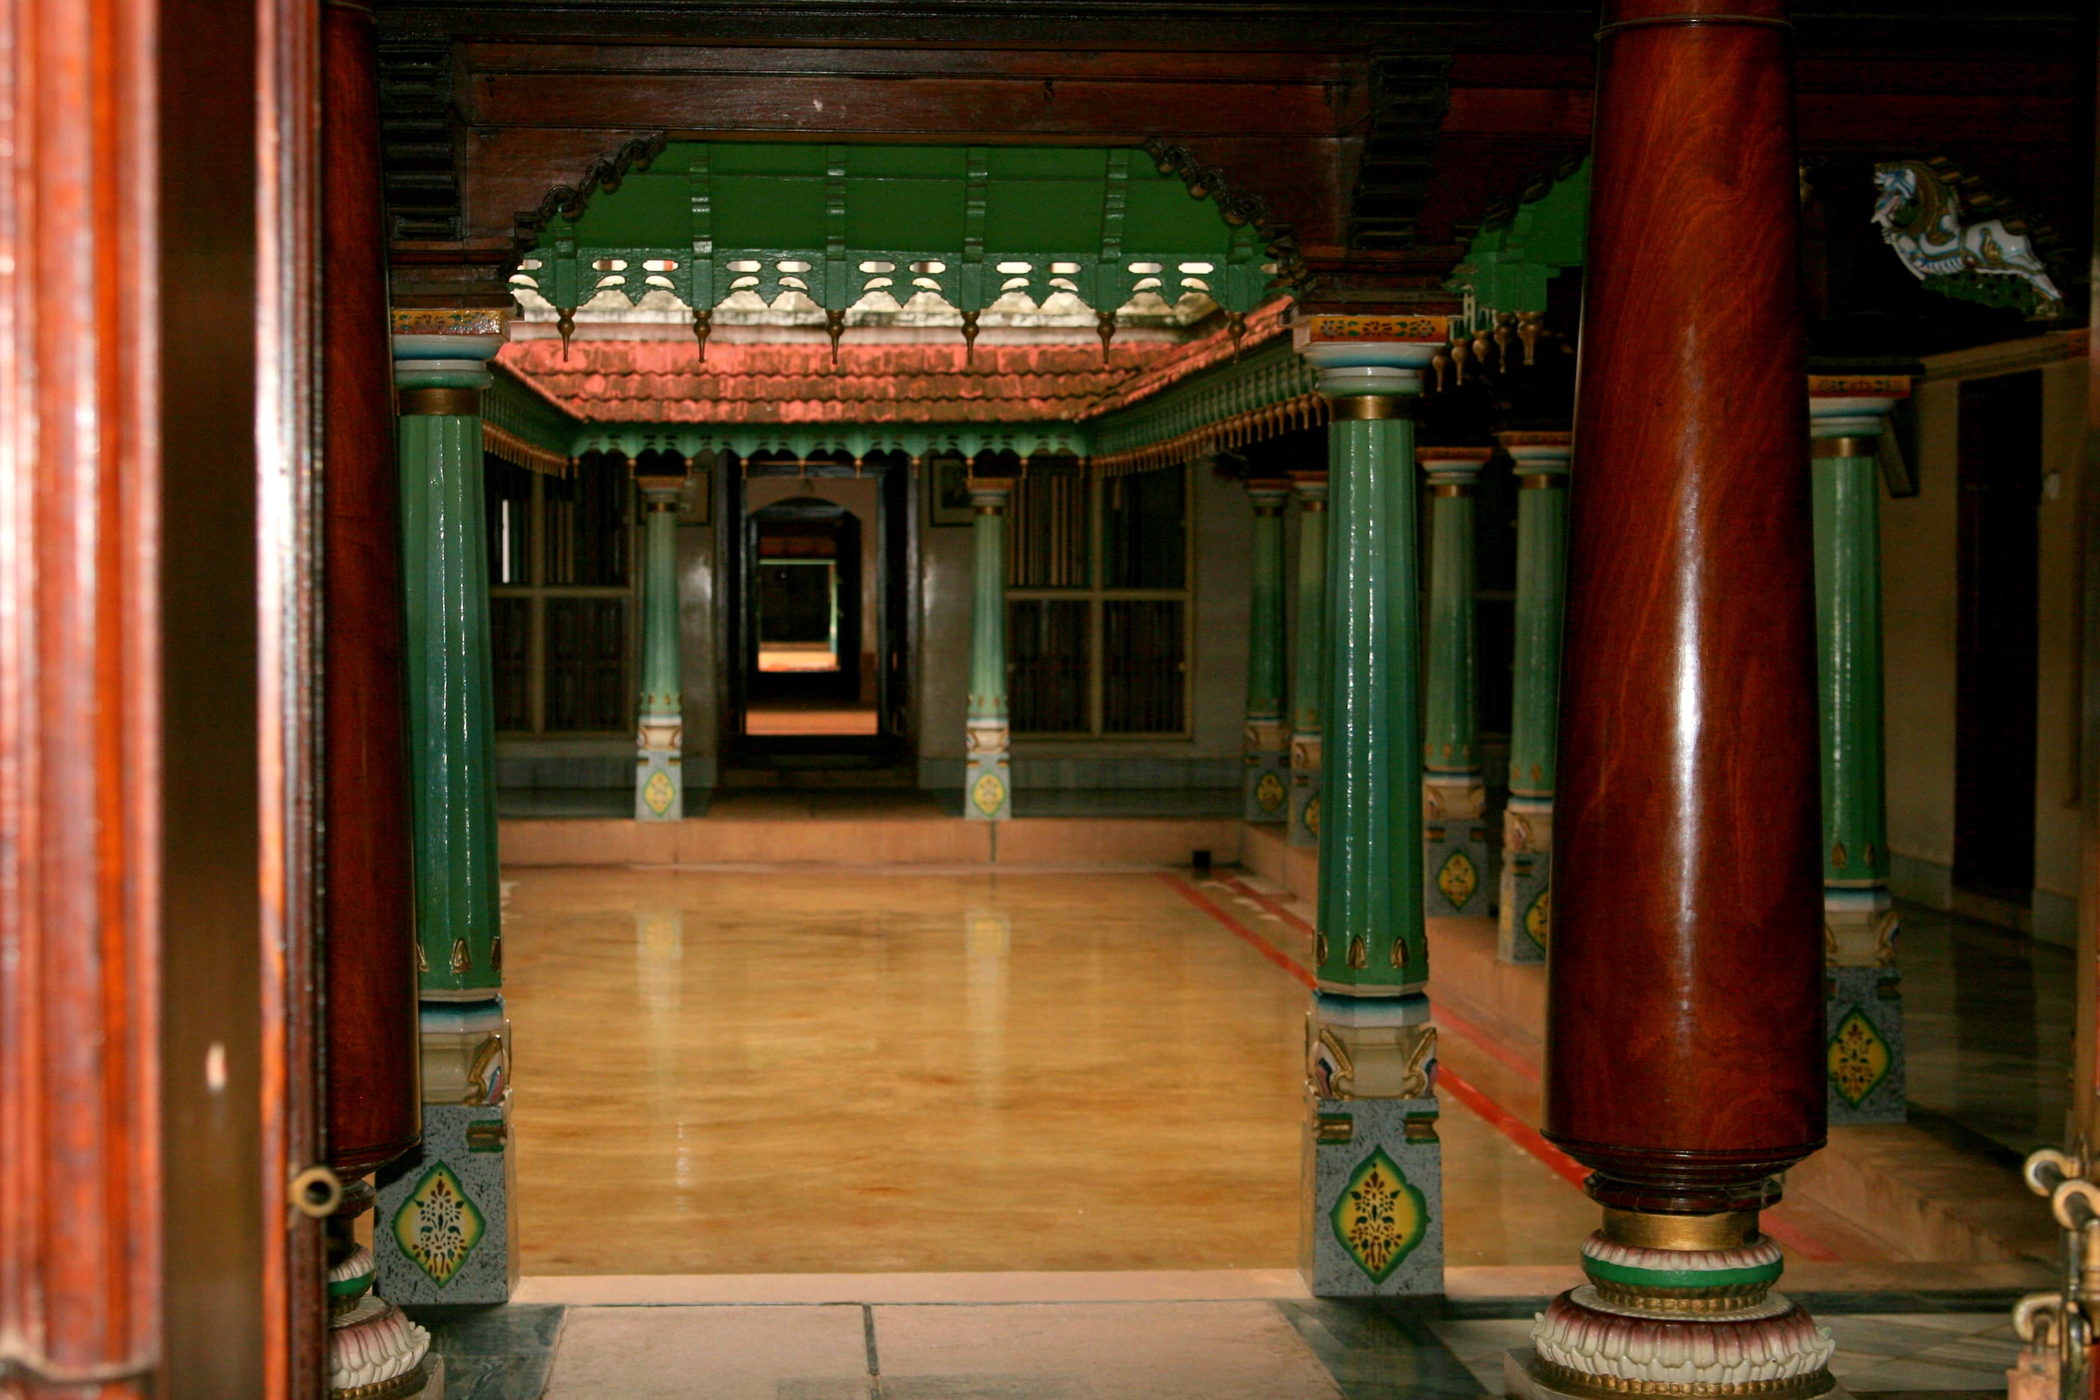
 Hall
Central courtyard hall
The nadumuttam idea — a central court that links rooms, light and air the way old South Indian homes did.

नमस्ते · Namaste
Handcrafted interiors, exhibitions, and home automation from Basaveshwar Nagar, Bengaluru.
Preparing your visit…
Design style
The old way of living in India — central halls, verandahs, clay-stove kitchens and courtyards — translated into homes that still work for families today.
We draw from nalukettu courtyards, Chettinad halls, pol-house verandahs and village kitchens — spaces built for joint families, festivals and daily ritual, not just photographs.
When we design traditional interiors for clients, we keep those roots: teak and lime, puja niches, cross-ventilation, and kitchens that respect how Indian meals are actually cooked.
Heritage halls, clay-stove kitchens and verandahs — reference scenes that shape how we plan traditional homes for clients today.
HallThe nadumuttam idea — a central court that links rooms, light and air the way old South Indian homes did.
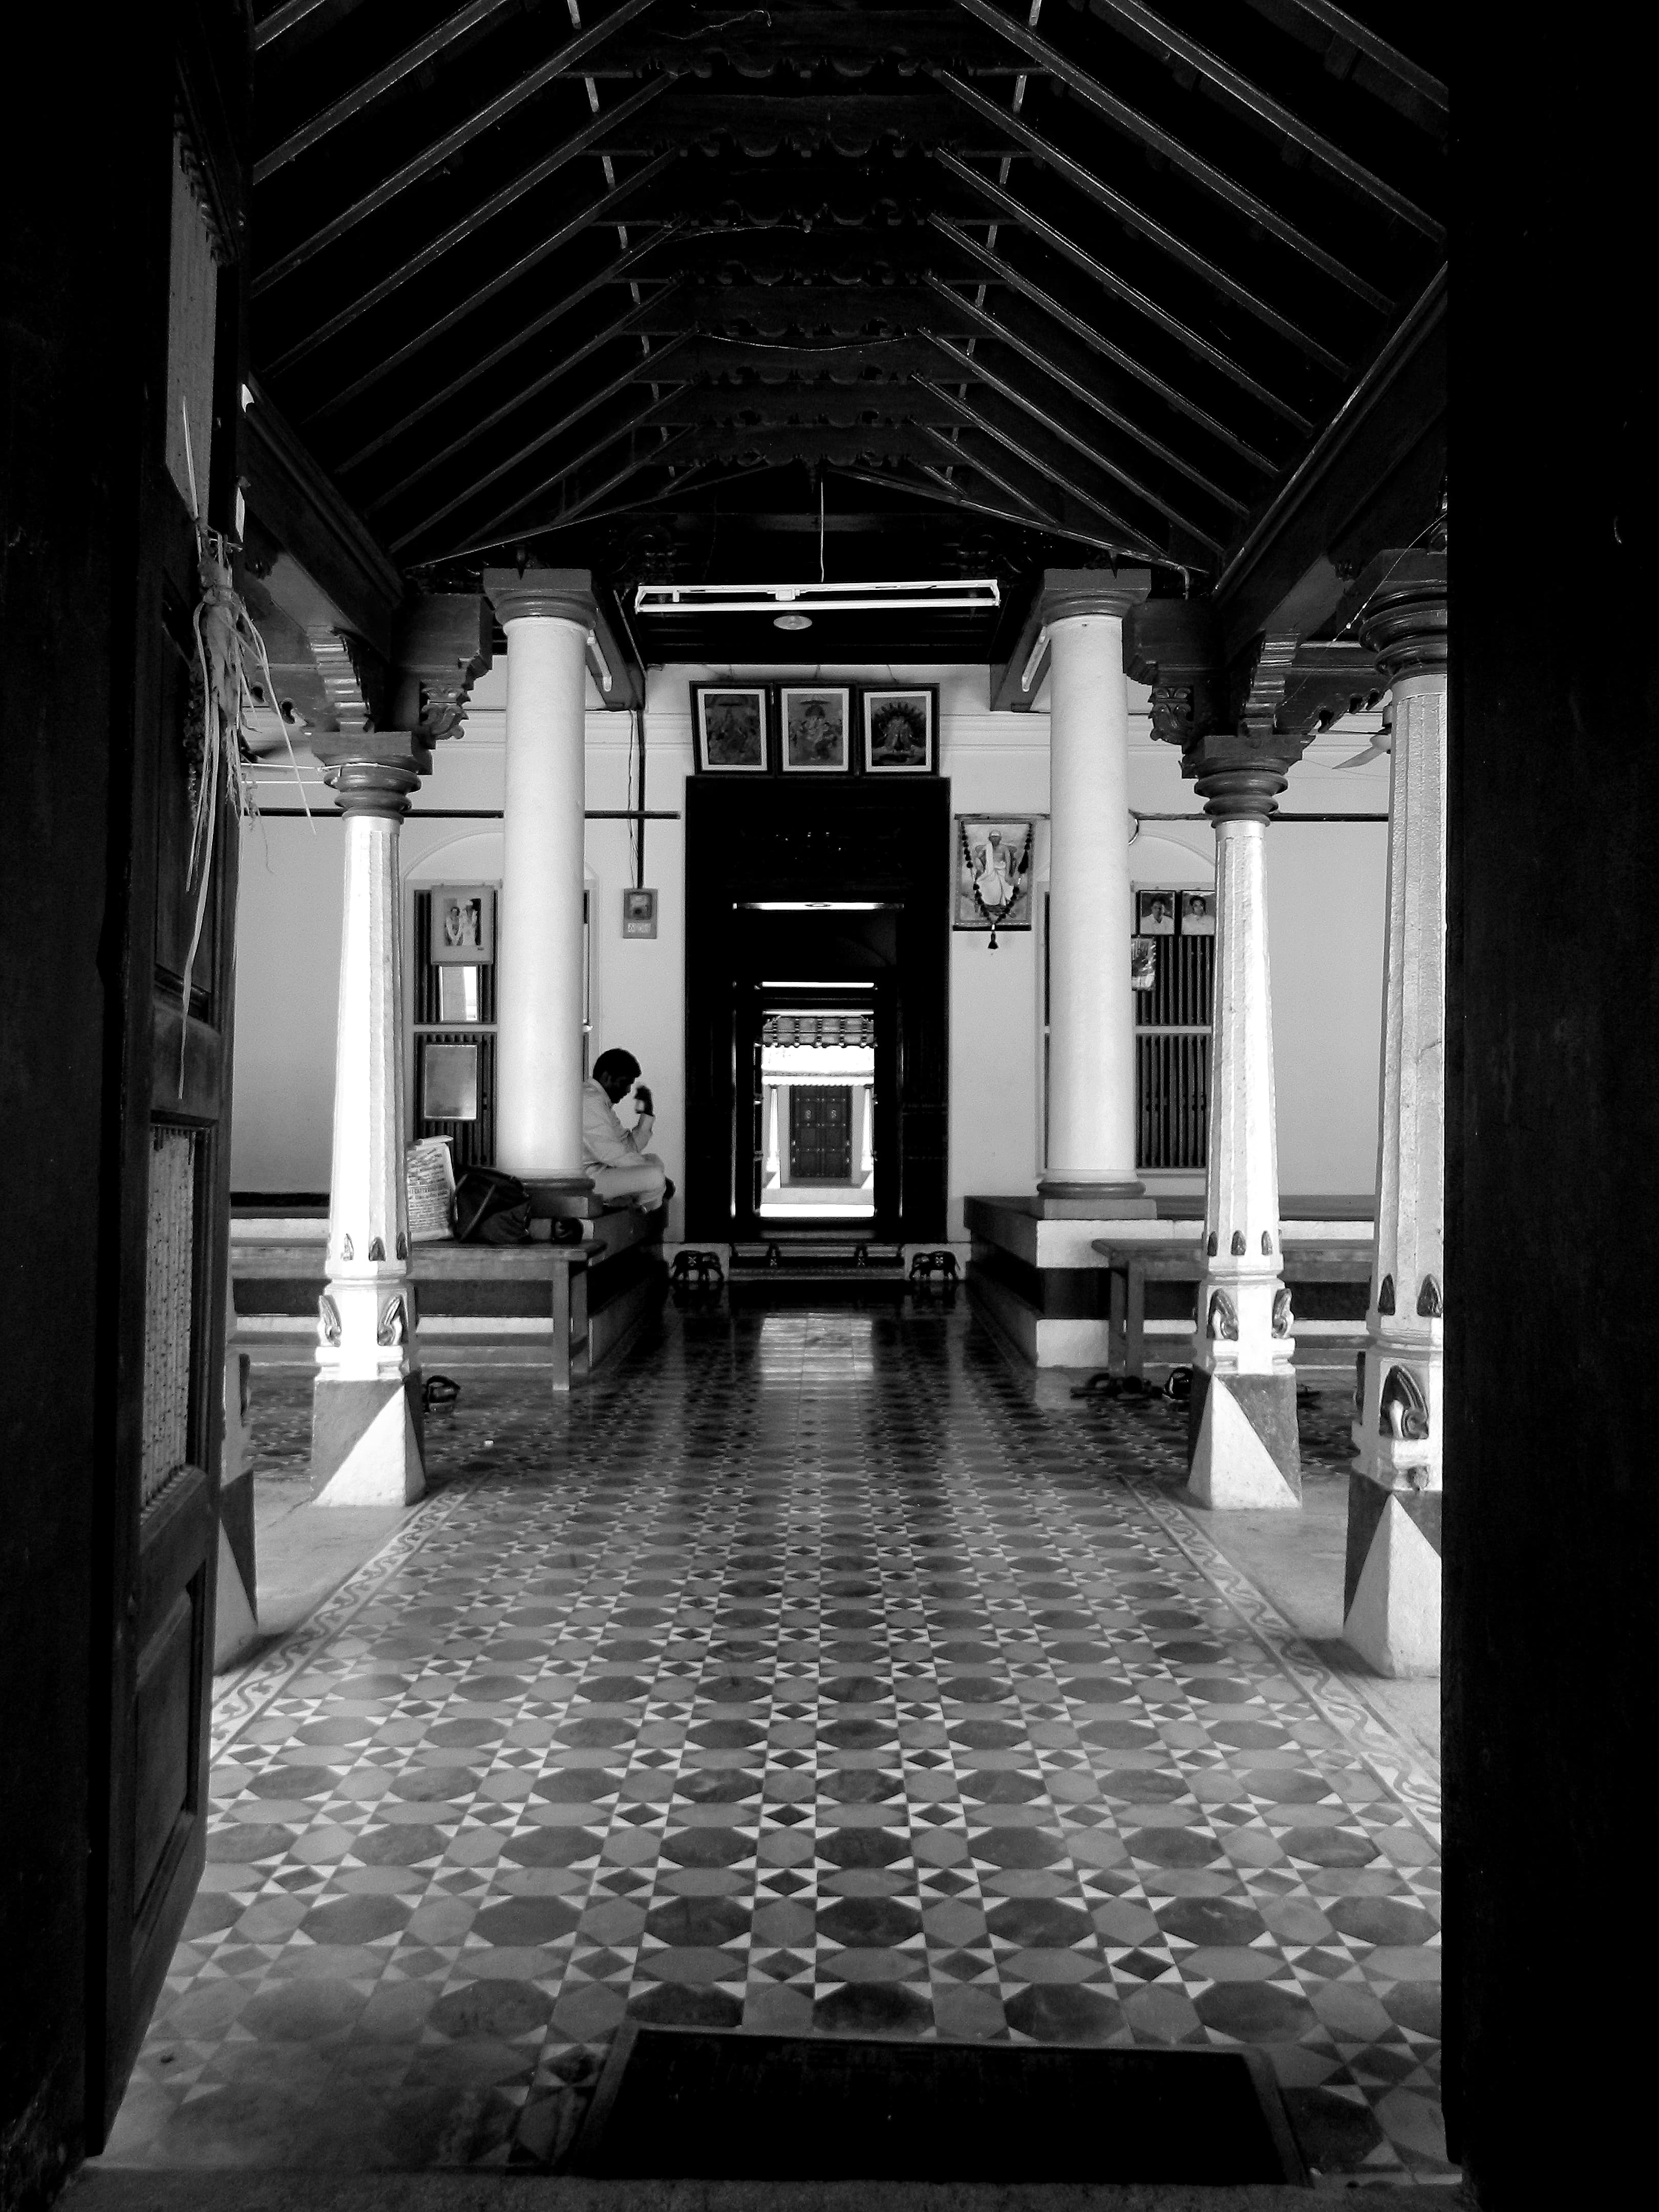 Hall
Pillars, carved timber and scale meant for generations under one roof.
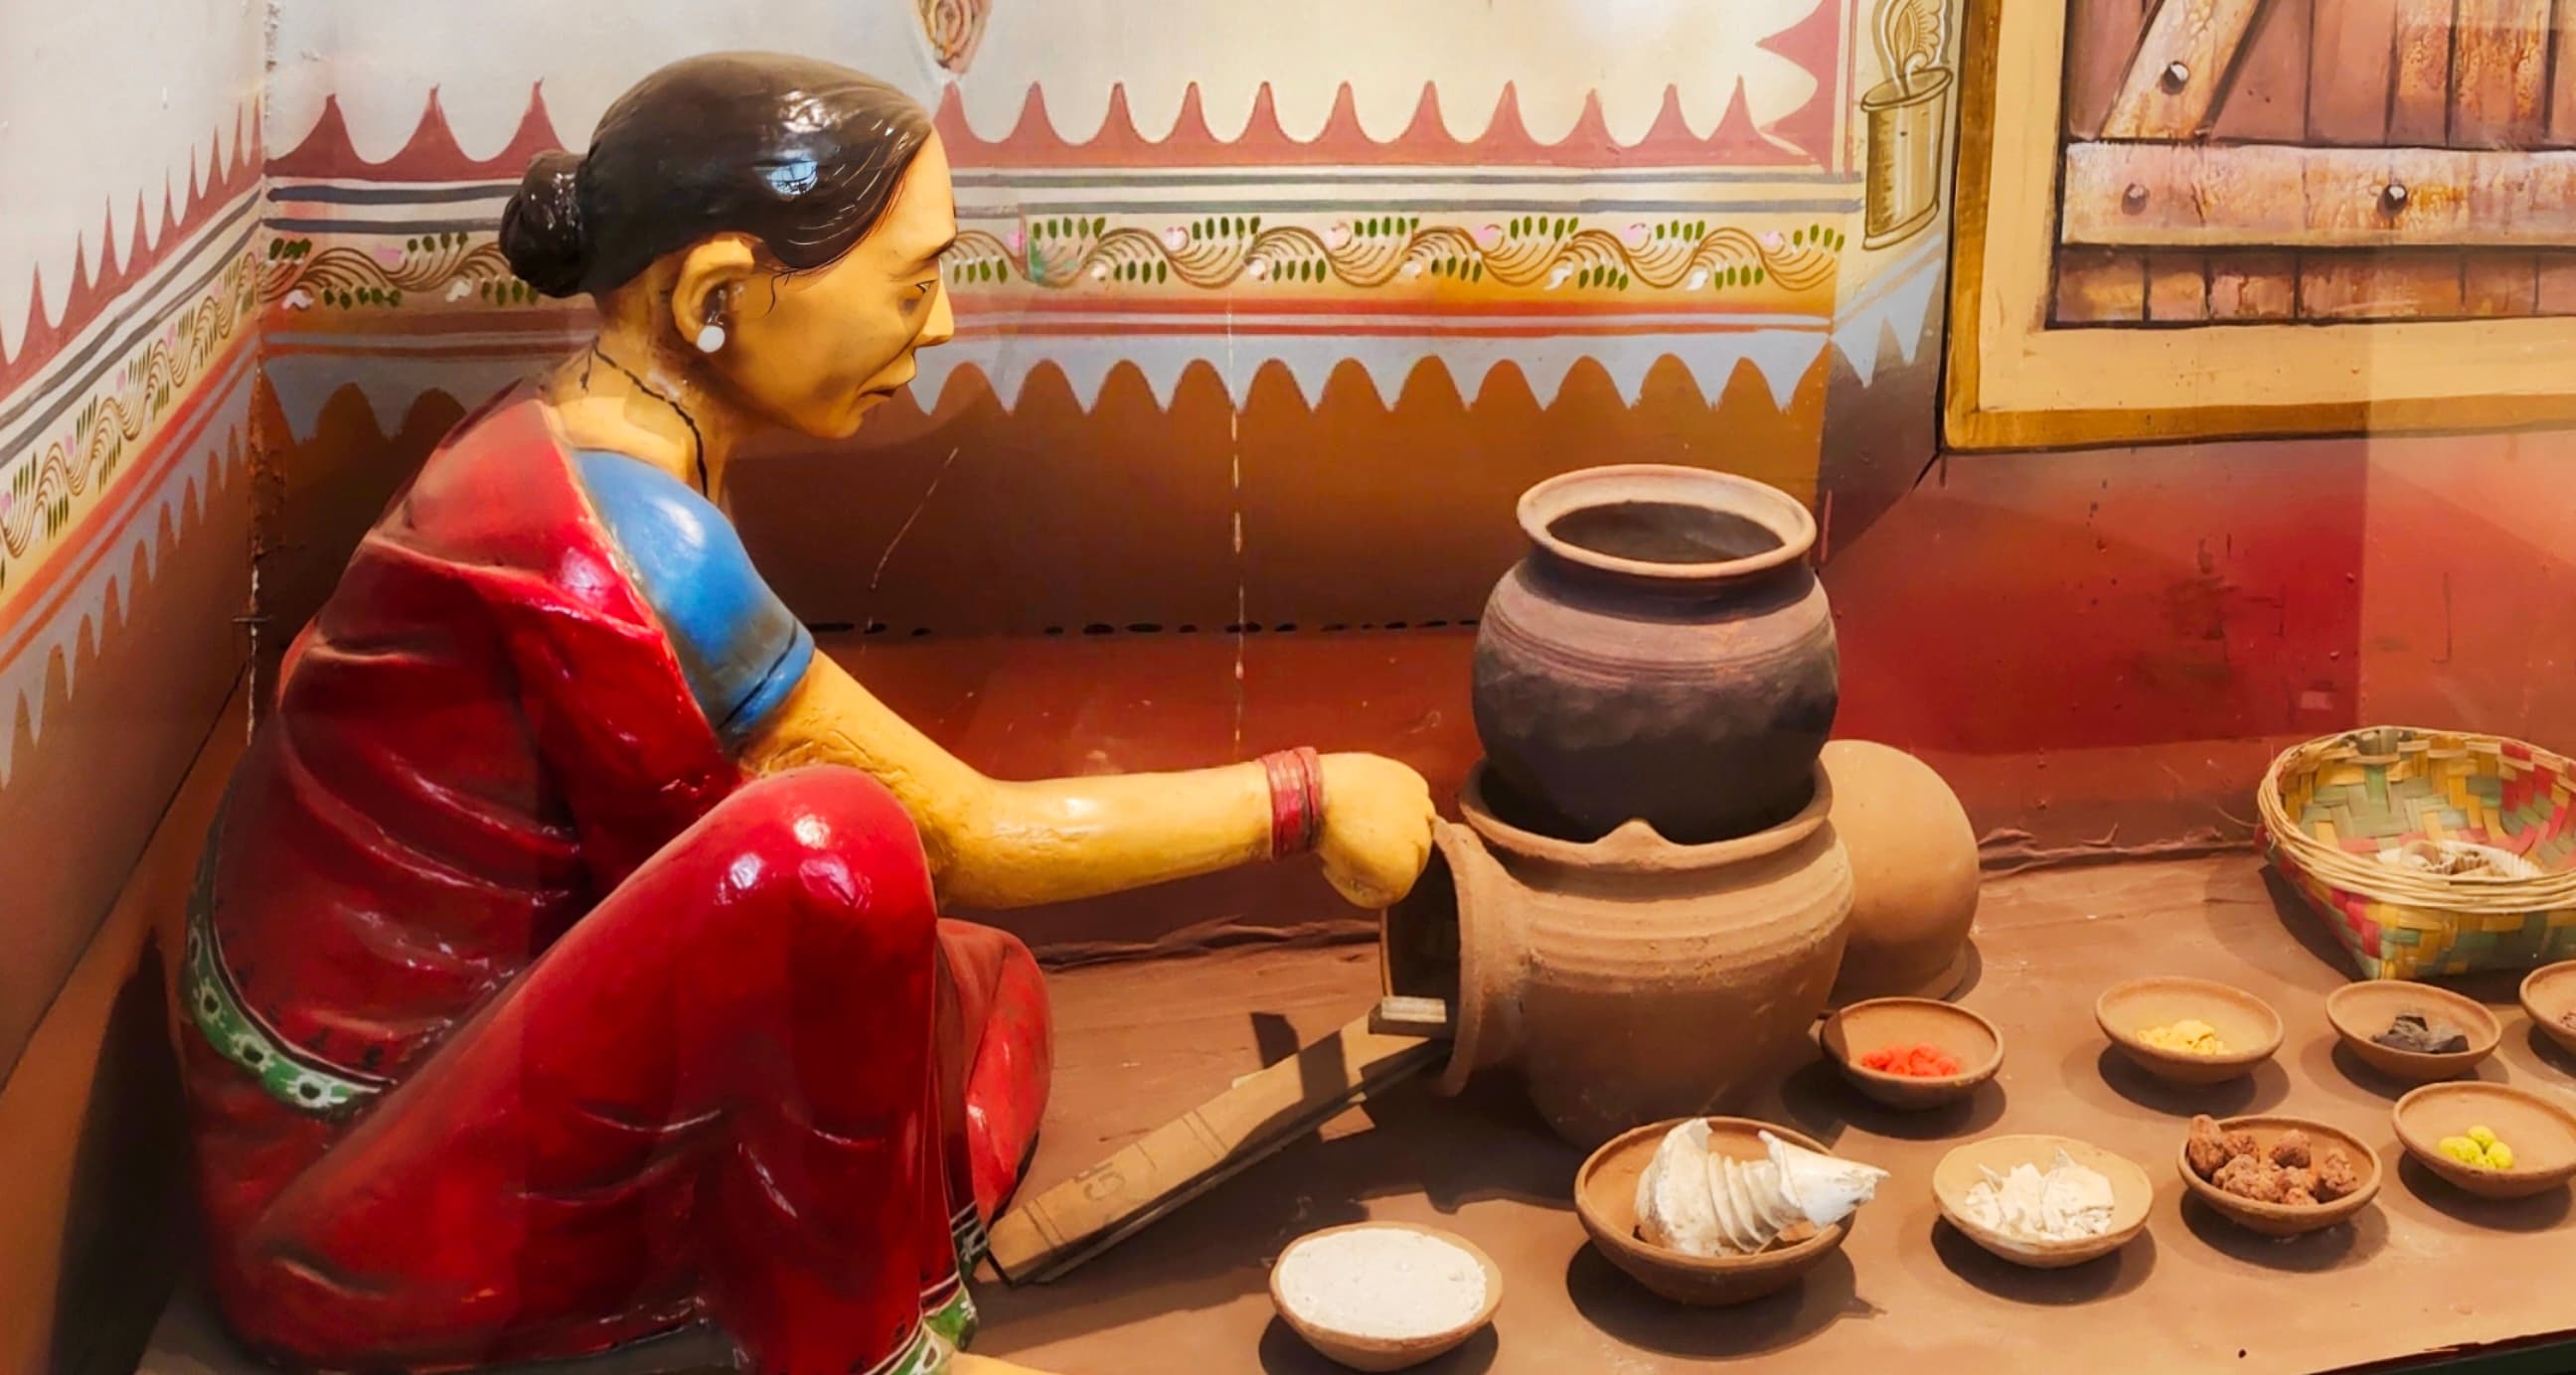 Kitchen
Clay stove, brass and stone — the daily kitchen before modular fittings.
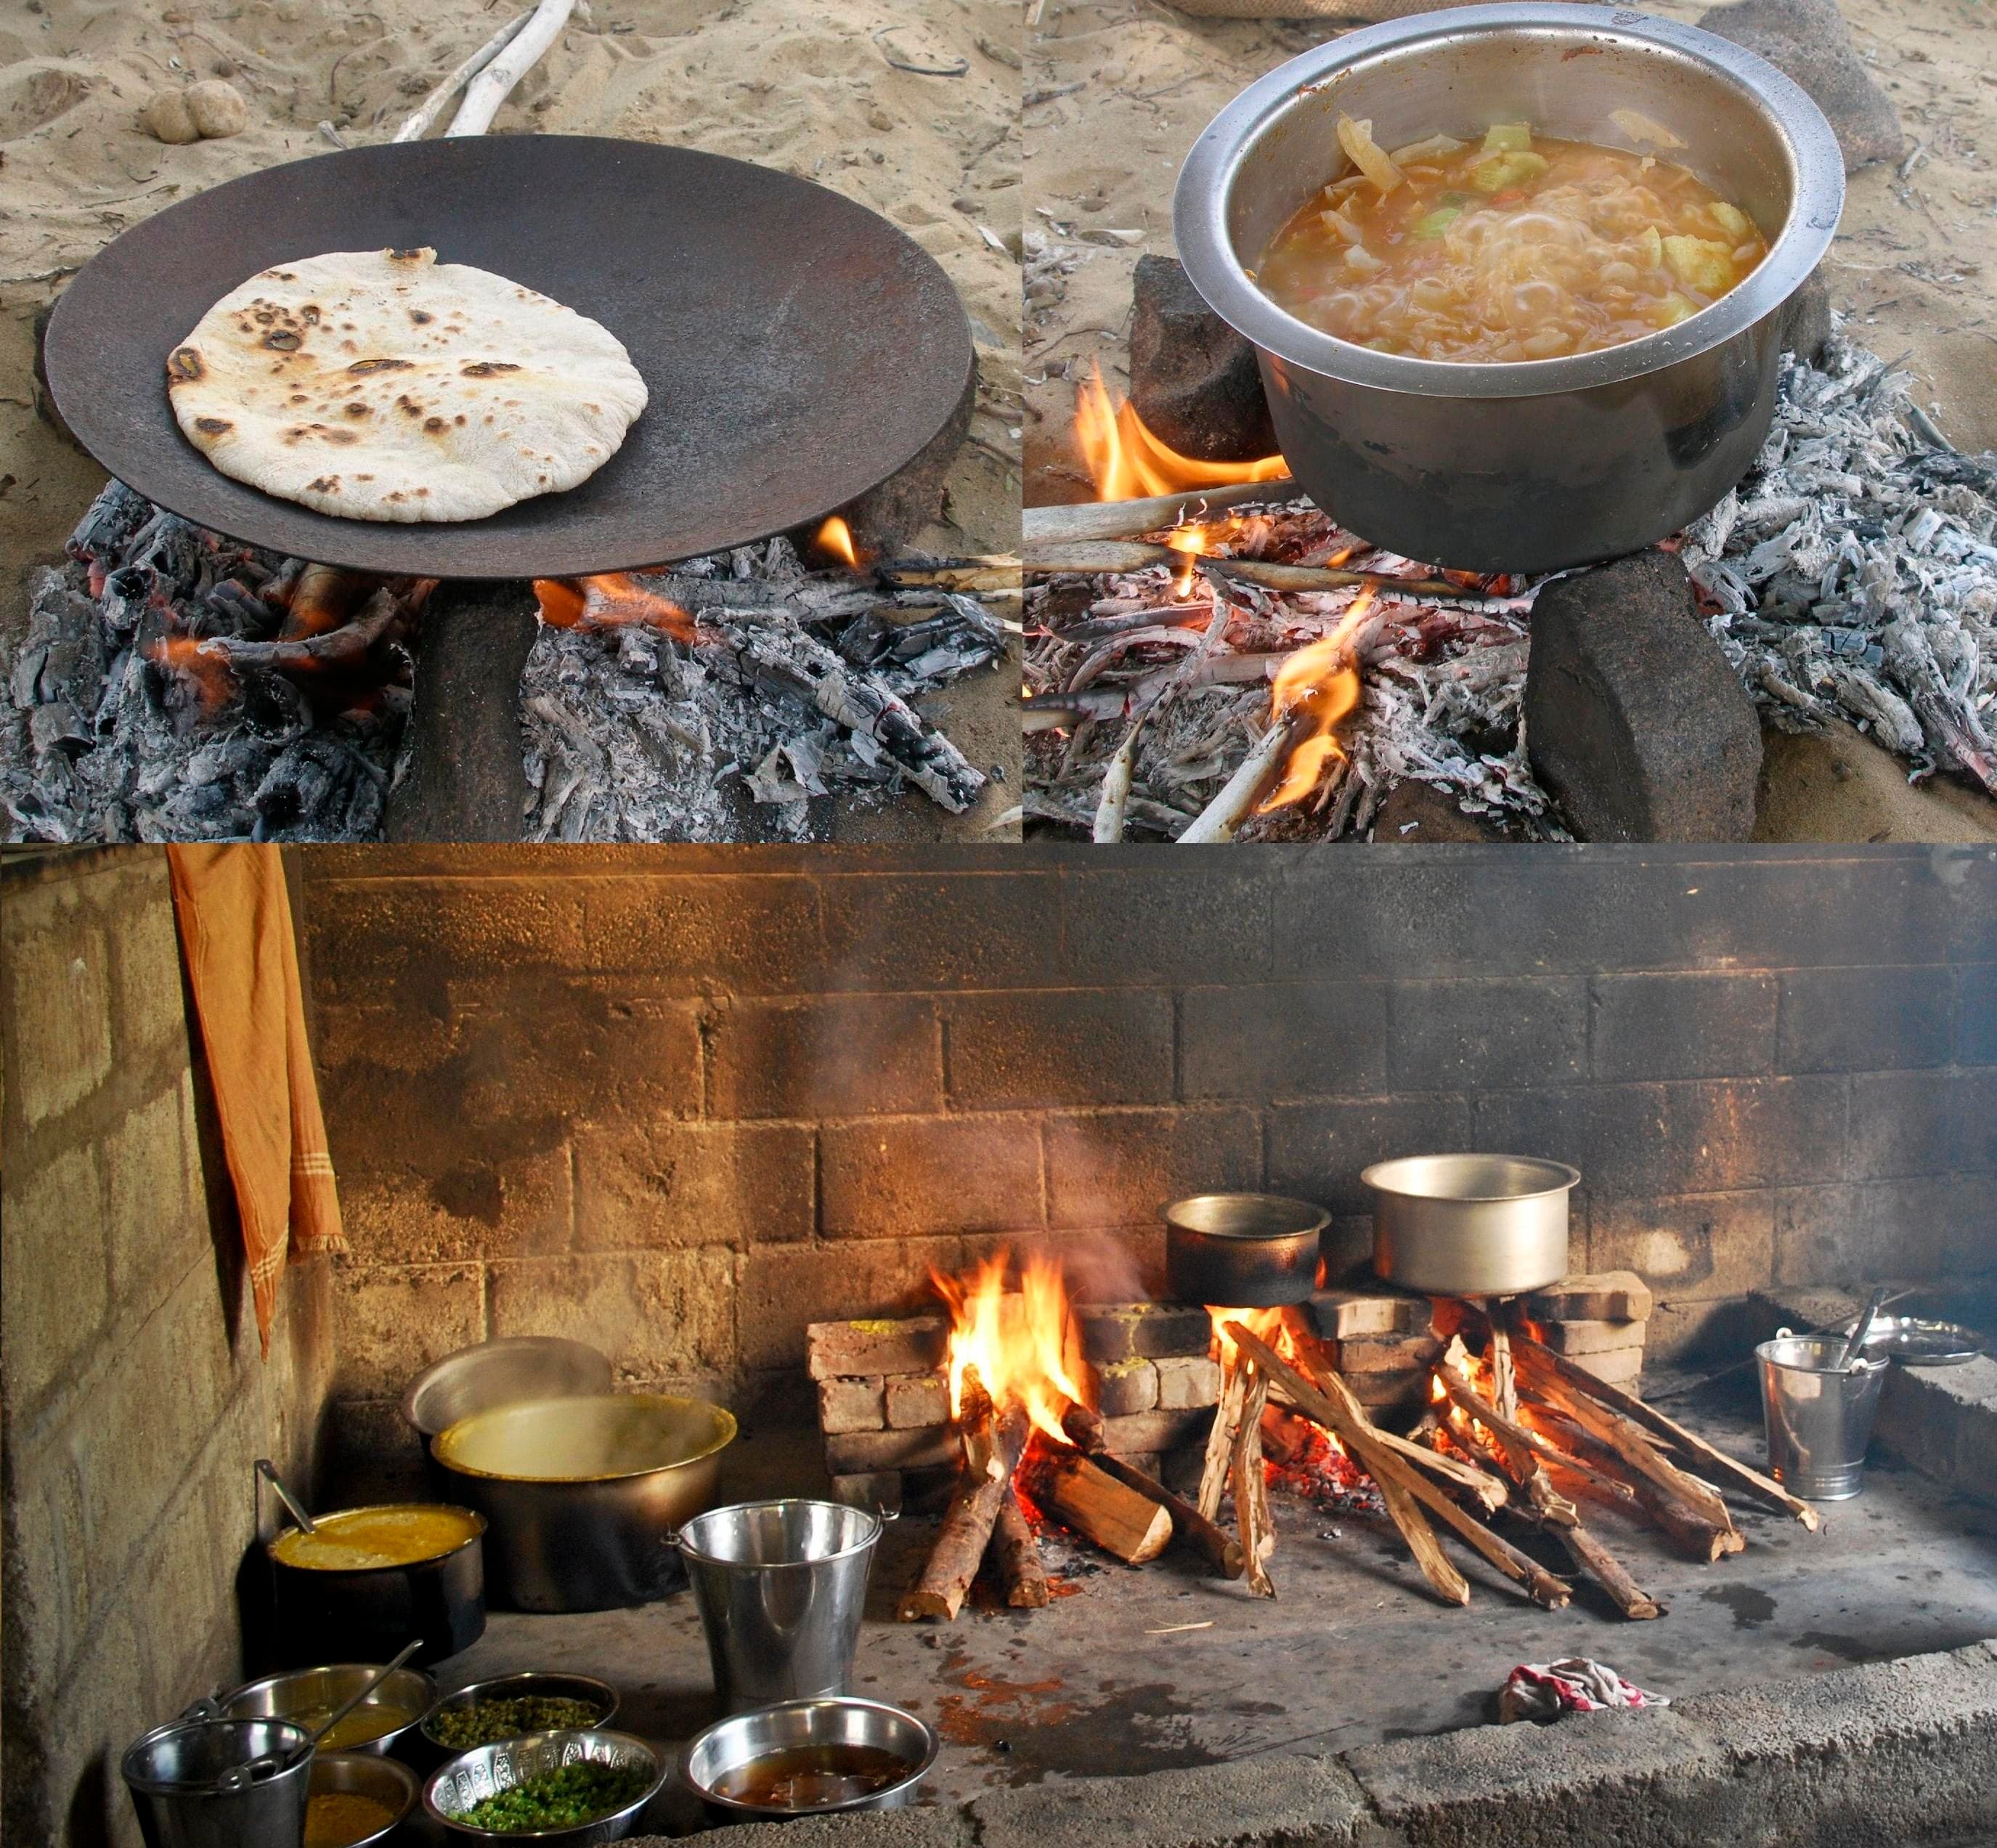 Kitchen
Outdoor hearths and indoor pantries — cooking split between courtyard smoke and indoor storage.
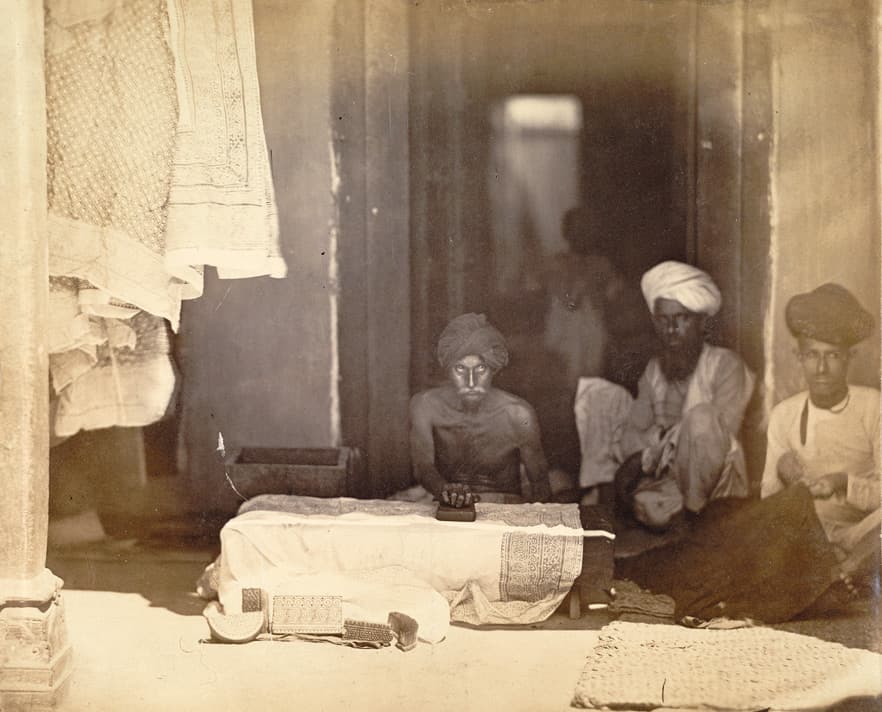 Balcony
Deep verandahs and balcony edges — shade, seating and life lived half-outdoors.
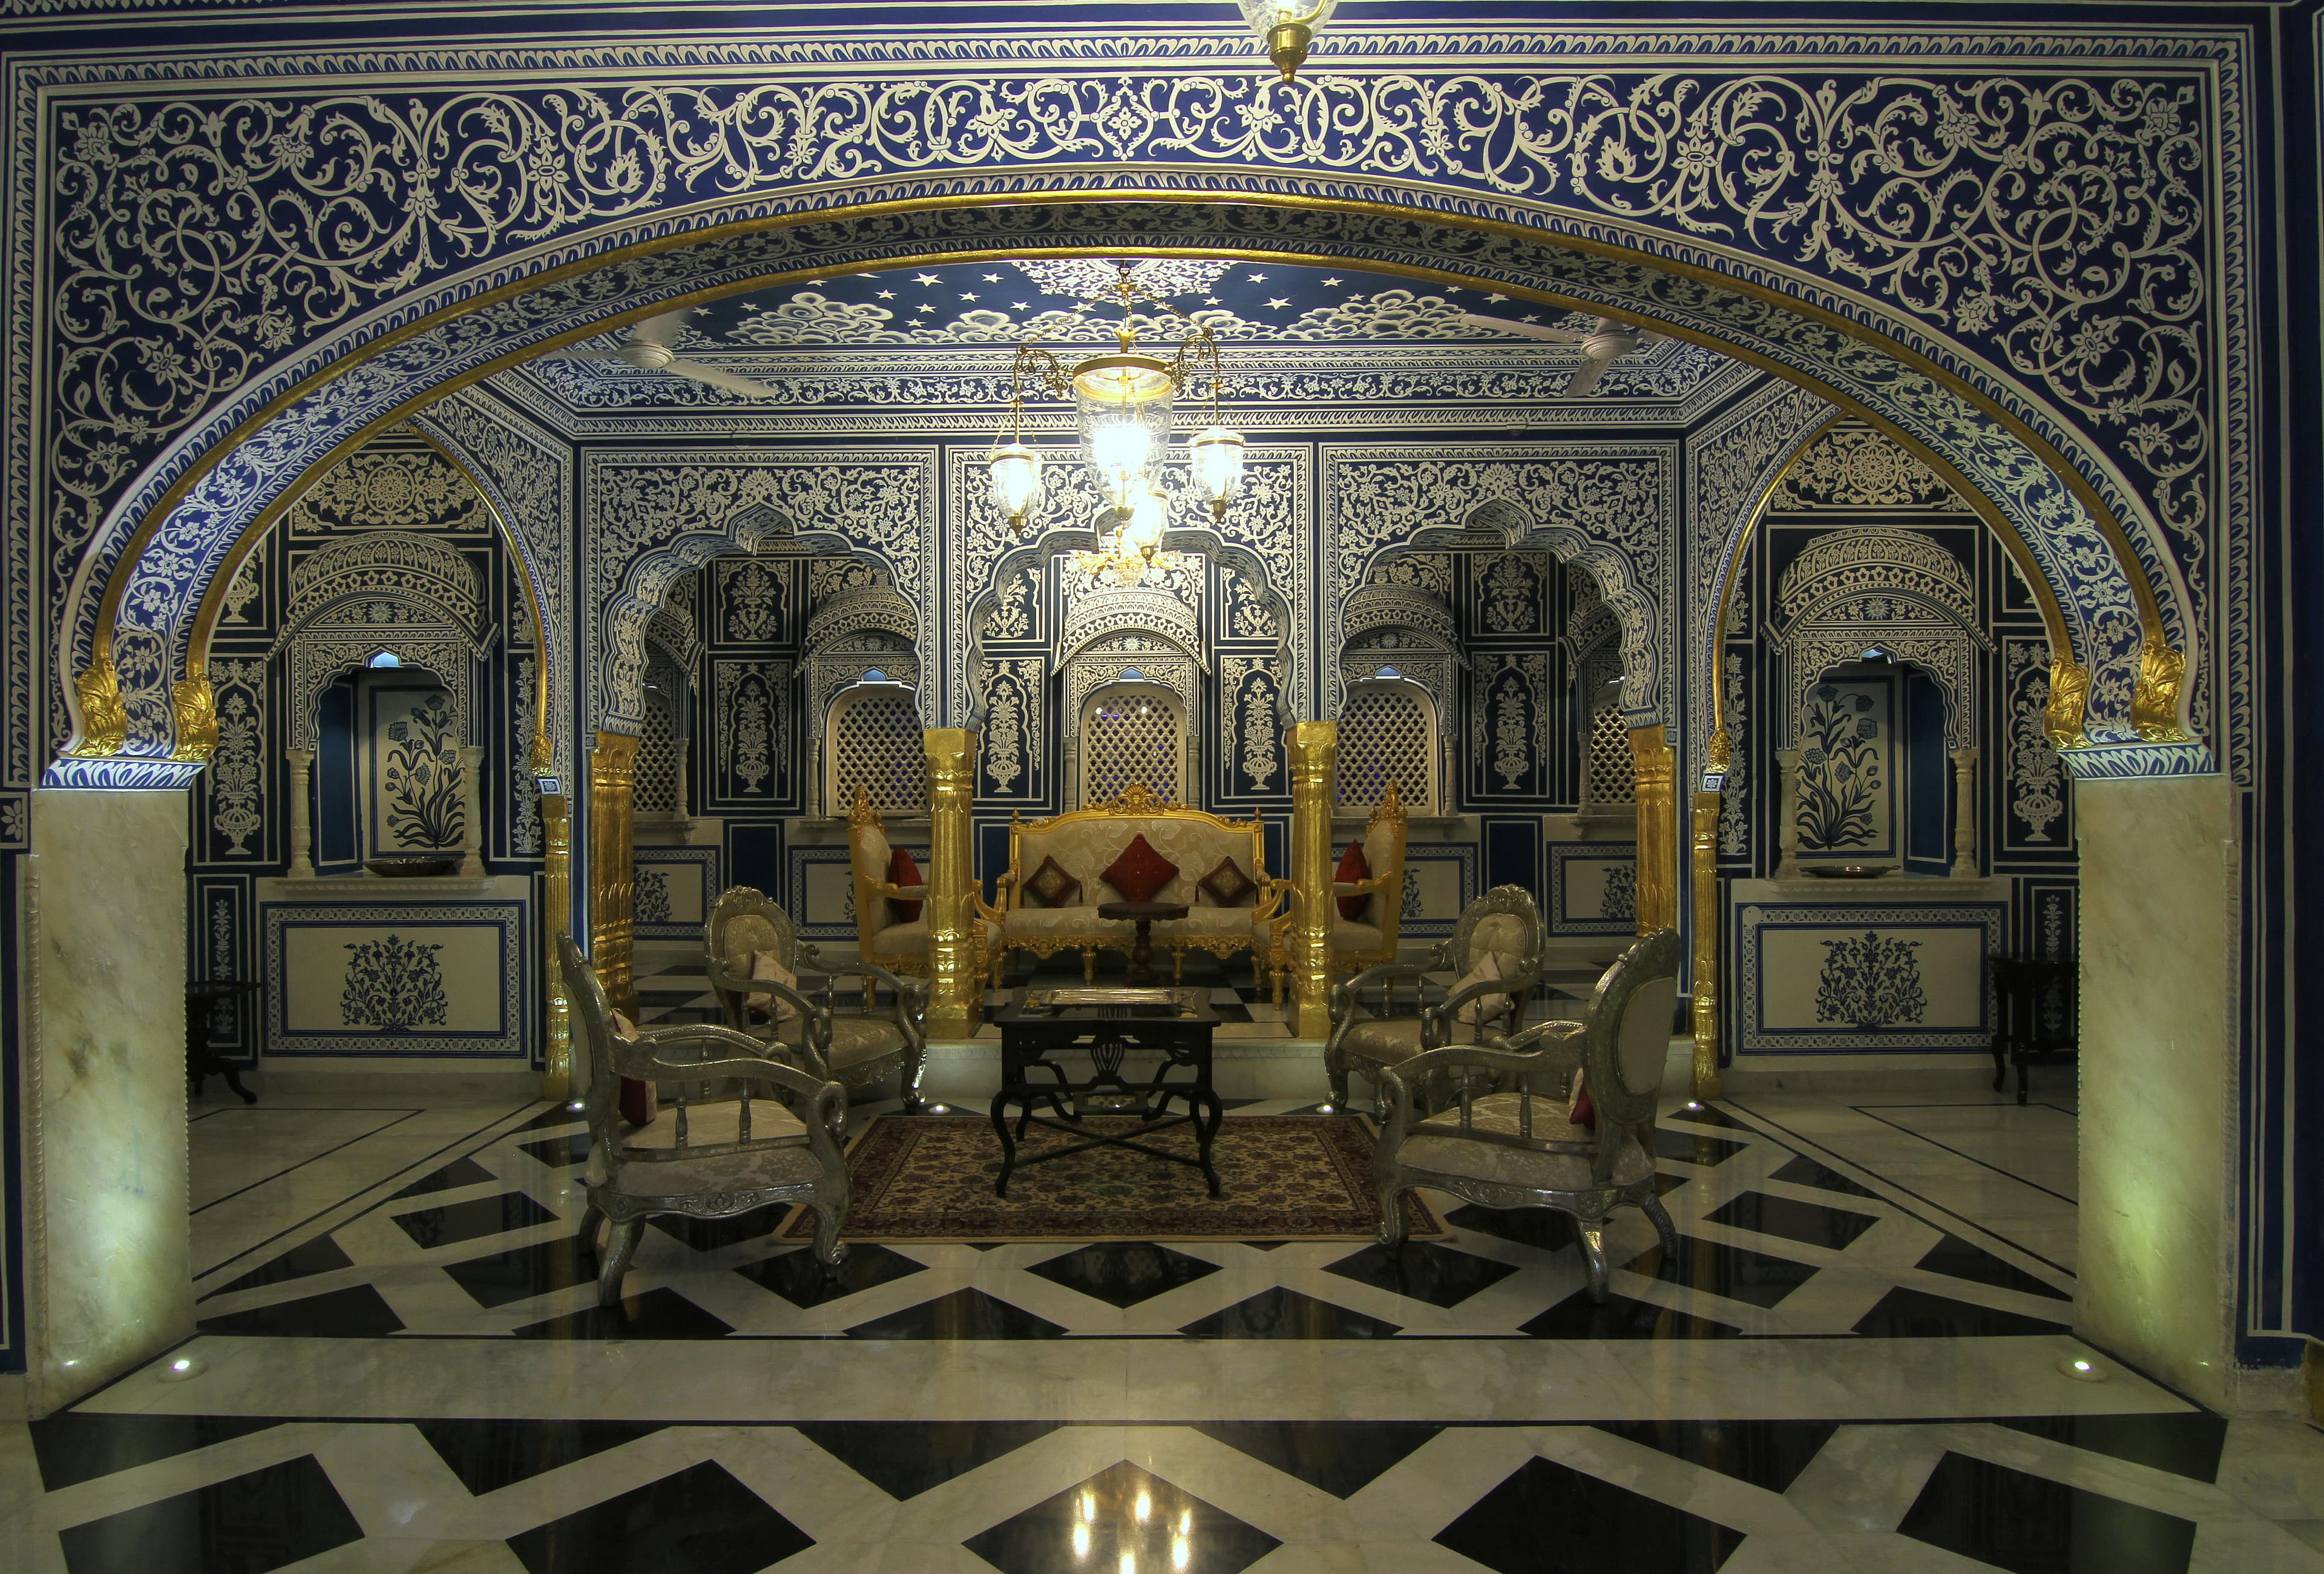 Hall
Shekhawati haveli interiors — frescoed walls, arches and courtyards built for merchant families.
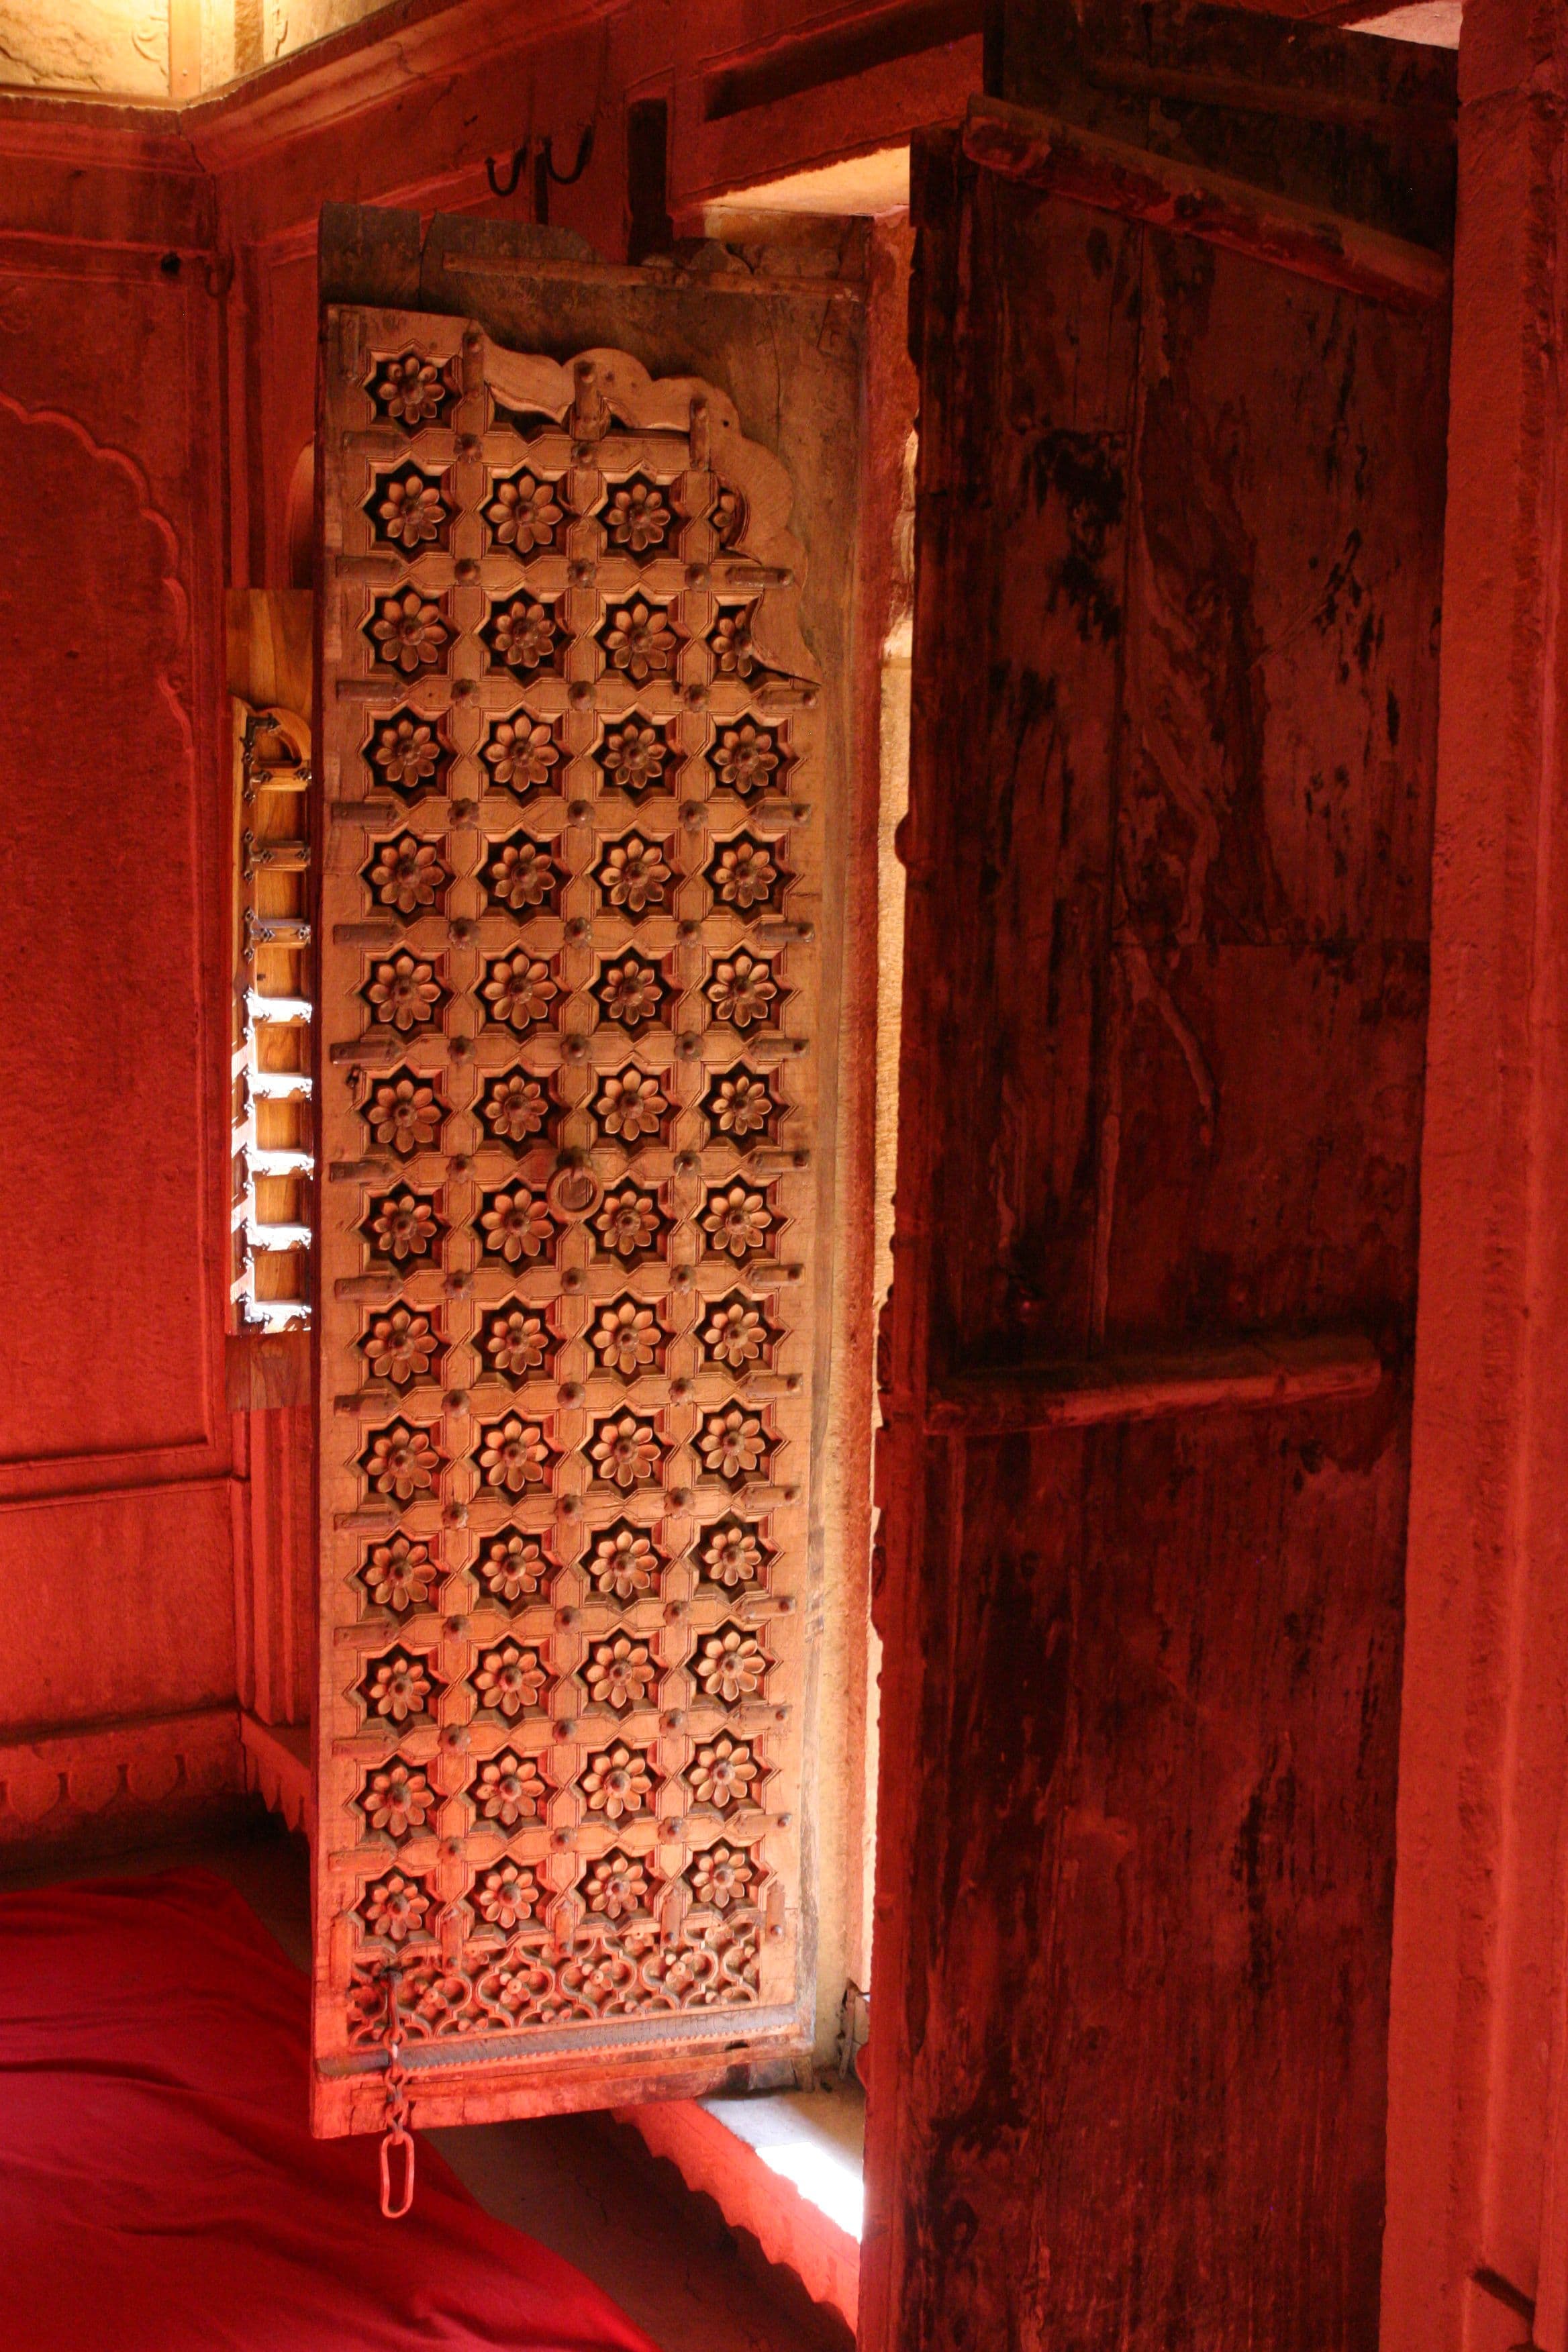 Hall
Carved sandstone and timber thresholds — the detail work at the entry to a traditional Rajasthani home.
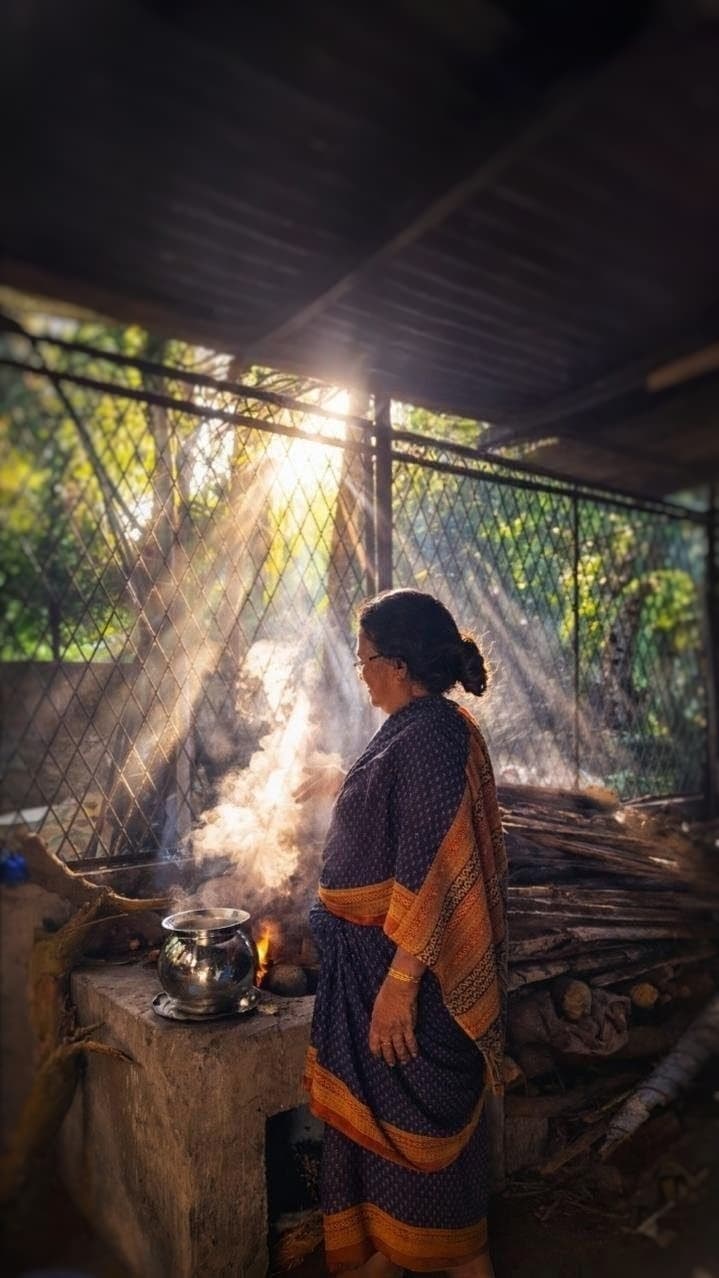 Kitchen
Wood-fired hearth, brass urulis and spice storage — a classic South Indian kitchen layout.
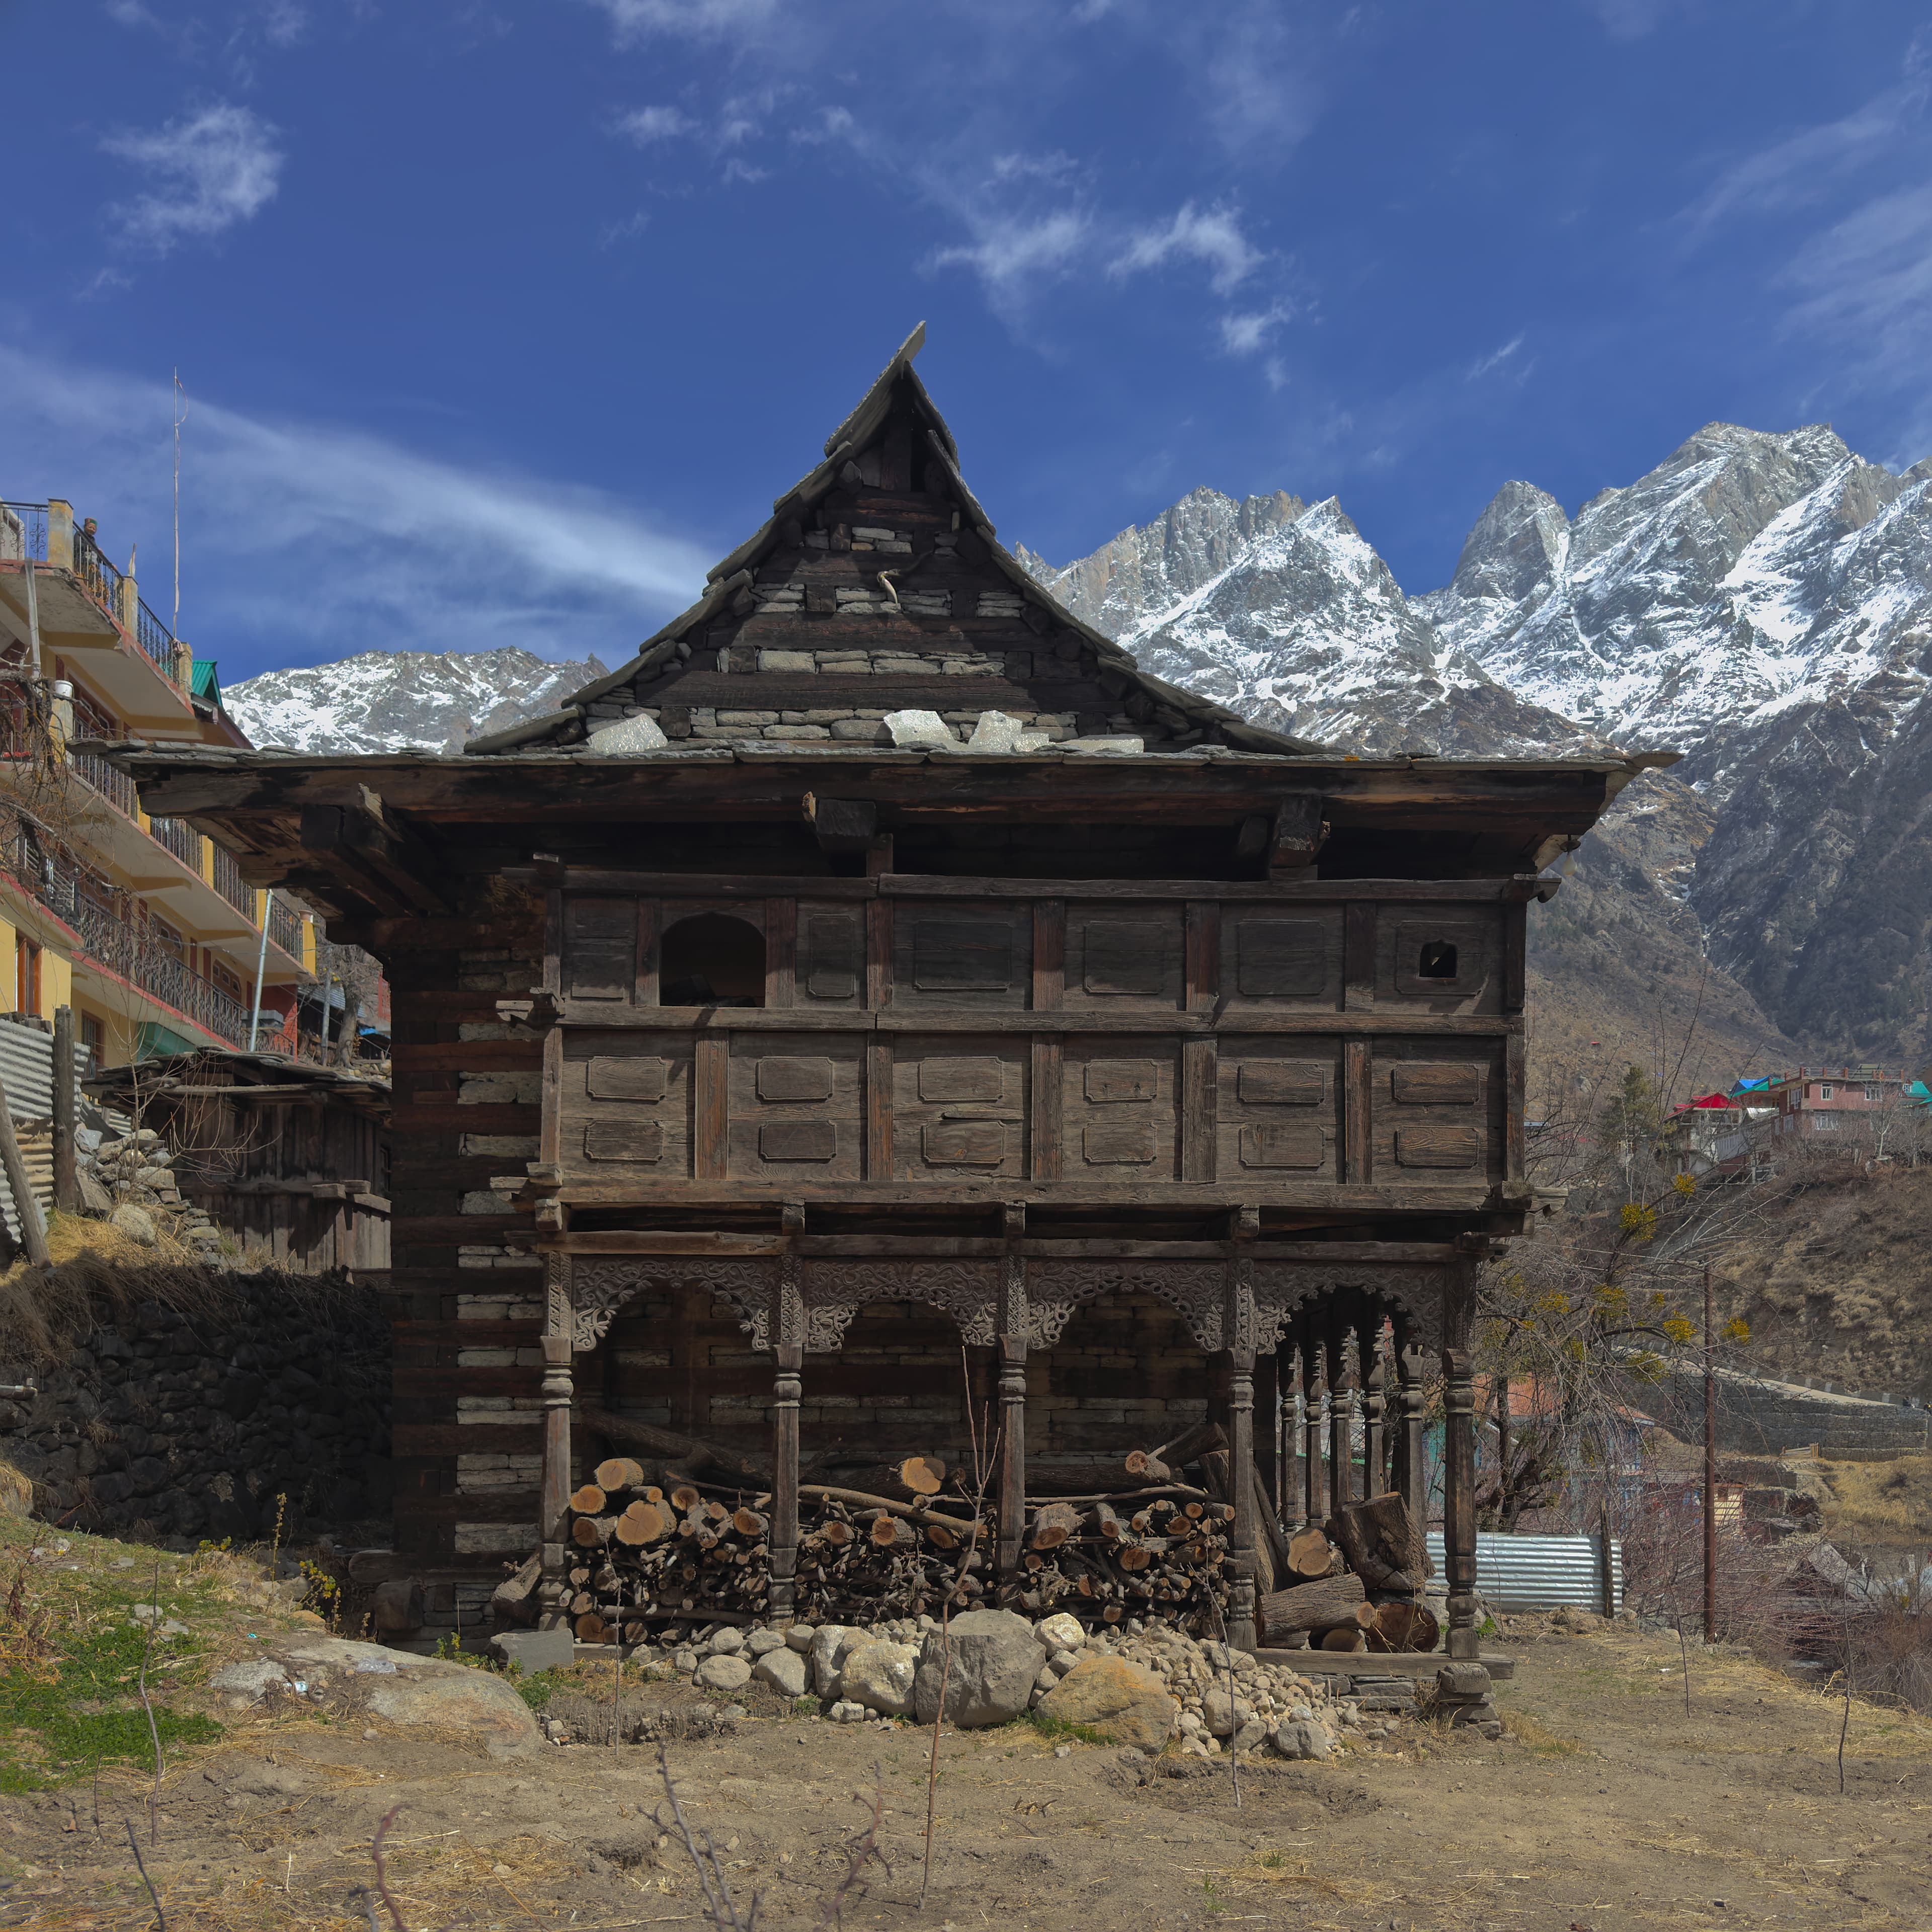 Living
Hill-vernacular timber and stone — compact rooms shaped by climate and local craft.